Skip main navigation
Sold for $315,000
  • $315,000

    1339 W Mount Vernon St, Metamora, IL 61548

    3beds
    3,150sqft
    Single Family Residence, Residential
    Built in 1973
    1.43 Acres Lot
    $330,200 Zestimate®
    $100/sqft
    $3,043 Estimated rent

    Home value

    $330,200

    Estimated sales range

    Not available

    $3,043/mo

    Zestimate® history
    Loading
    Loading...

    Owner options

    List your home for rent

    $3,043/mo

    Rent Zestimate®

    Find your next renter with Zillow Rental Manager. Plus, with online applications, you can quickly screen prospective tenants – for free.

    Learn more

    $3,043/mo

    Rent Zestimate®

    Refinance and save

    $2,266/mo

    Est. payment

    Refinancing to a lower rate could help reduce your monthly payments and save thousands over the life of the loan.

    See today's rates

    $2,266/mo

    Est. payment

    Explore your selling options

    Work with a Zillow partner agent

    Leverage their expertise and Zillow's premium Showcase listings to get your home seen by more buyers.

    Get started

    List with your own agent

    Get your home in front of millions of buyers by listing it on Zillow.

    Learn how to do it

    Sell it yourself

    Take full control of how buyers see your home on Zillow by listing For Sale by Owner (FSBO).

    List your home

    What's special

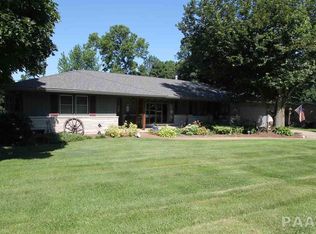
    Professional photos and videos posted by 4/18!!!!! Welcome to this lovely cottage style home that has been cherished by one family for generations. Spacious layout with 2 living areas, open kitchen into the 2 dining room areas, the primary in the loft offers privacy and a certain comfort to view over the living areas. The 2 dining areas offer a wonderful area for entertaining and serving large groups that can eat together in an inviting atmosphere. You will love the large stone fireplace and woodburning fireplace w/ marble hearth in the great room. The large, covered outdoor living space adds to the charm. The exterior is neatly landscaped with flowering perennials and annuals, yard surrounded by mature trees. Detached shop holds a small car, or garden tools, a perfect hobby building. Front porch is very welcoming and gives such a nice curb appeal. "lifetime shingles" have at least 20 years left, owner was a roofer, furnace 2023, a/c 2020, dual heating and cooling zones, spray foam throughout, appliances in main floor kitchen are newer, hot tub on patio and electric fireplace in basement convey with property, basement has a dewatering system. Such a beautiful property full of many more amenities, this is a must see!!! Own an icon of Metamora, make your appt today!!

    Zillow last checked:

    Listing updated:

    Listed by:

    Lisa Crocker 309-642-9277,

    Keller Williams Premier Realty

    Bought with:

    Jack Weddle, 475129954

    Jim Maloof Realty, Inc.

    Source: RMLS Alliance as distributed by MLS GRID,MLS#: PA1257130MLS LogoOriginating MLS: Peoria Area Association of Realtors

    Facts & features

    Interior

    Bedrooms & bathrooms
    • Bedrooms: 3
    • Bathrooms: 3
    • Full bathrooms: 2
    • 1/2 bathrooms: 1
    Bedroom 1
    • Level: Upper
    • Dimensions: 13ft 1in x 15ft 7in
    Bedroom 2
    • Level: Main
    • Dimensions: 11ft 11in x 11ft 7in
    Bedroom 3
    • Level: Upper
    • Dimensions: 12ft 3in x 13ft 1in
    Other
    • Level: Main
    • Dimensions: 11ft 7in x 12ft 9in
    Other
    • Level: Main
    • Dimensions: 10ft 7in x 11ft 4in
    Other
    • Area: 965
    Additional room
    • Description: craft workout room
    • Level: Basement
    • Dimensions: 27ft 2in x 11ft 3in
    Additional room 2
    • Description: foyer
    • Level: Main
    • Dimensions: 8ft 5in x 5ft 6in
    Family room
    • Level: Main
    • Dimensions: 19ft 1in x 12ft 1in
    Great room
    • Level: Main
    • Dimensions: 19ft 97in x 14ft 5in
    Kitchen
    • Level: Main
    • Dimensions: 12ft 2in x 9ft 1in
    Laundry
    • Level: Main
    • Dimensions: 11ft 3in x 5ft 2in
    Main level
    • Area: 1552
    Recreation room
    • Level: Basement
    • Dimensions: 37ft 0in x 26ft 7in
    Upper level
    • Area: 633
    Heating
    • Forced Air
    Cooling
    • Zoned, Central Air
    Appliances
    • Included: Dishwasher, Range Hood, Microwave, Range, Refrigerator, Gas Water Heater
    Features
    • Ceiling Fan(s), Vaulted Ceiling(s), High Speed Internet, Solid Surface Counter
    • Windows: Window Treatments, Blinds
    • Basement: Crawl Space,Full,Partially Finished
    • Attic: Storage
    • Number of fireplaces: 2
    • Fireplace features: Electric, Great Room, Recreation Room, Wood Burning
    Interior area
    • Total structure area: 2,185
    • Total interior livable area: 3,150 sqft

    Property

    Parking
    • Total spaces: 2
    • Parking features: Attached
    • Attached garage spaces: 2
    • Details: Number Of Garage Remotes: 2
    Features
    • Patio & porch: Patio, Porch
    Lot
    • Size: 1.43 Acres
    • Dimensions: 194 x 75 x 91 x 85 x 168 x 259
    • Features: Level, Wooded
    Details
    • Additional structures: Outbuilding
    • Additional parcels included: 0919101028 also included
    • Parcel number: 0919101012

    Construction

    Type & style
    • Home type: SingleFamily
    • Property subtype: Single Family Residence, Residential
    Materials
    • Frame, Stone, Wood Siding
    • Foundation: Block
    • Roof: Shingle
    Condition
    • New construction: No
    • Year built: 1973

    Utilities & green energy

    • Sewer: Public Sewer
    • Water: Public
    • Utilities for property: Cable Available

    Community & neighborhood

    Location
    • Region: Metamora
    • Subdivision: Westmore

    Other

    Other facts
    • Road surface type: Paved

    Price history

    DateEventPrice
    6/6/2025Sold$315,000-8.7%$100/sqft
    Source: RMLS Alliance as distributed by MLS GRID #PA1257130 Report a problem
    4/28/2025Pending sale$345,000$110/sqft
    Source: RMLS Alliance as distributed by MLS GRID #PA1257130 Report a problem
    4/25/2025Price change$345,000-8%$110/sqft
    Source: RMLS Alliance as distributed by MLS GRID #PA1257130 Report a problem
    4/22/2025Price change$375,000-3.8%$119/sqft
    Source: RMLS Alliance as distributed by MLS GRID #PA1257130 Report a problem
    4/17/2025Listed for sale$390,000+32.2%$124/sqft
    Source: RMLS Alliance as distributed by MLS GRID #PA1257130 Report a problem
    8/3/2021Listing removed--
    Source: Owner Report a problem
    7/3/2021Price change$295,000-4.8%$94/sqft
    Source: Owner Report a problem
    6/24/2021Listed for sale$310,000$98/sqft
    Source: Owner Report a problem

    Public tax history

    YearProperty taxesTax assessment
    2024$7,783 +9.7%$90,996 +8.8%
    2023$7,096 +6.4%$83,659 +7.8%
    2022$6,672 +24.1%$77,584 +1.5%
    2021$5,377 +0.5%$76,423 +0.9%
    2020$5,351 +0.9%$75,742 -3.2%
    2019$5,305 +1.3%$78,245 +0.6%
    2018$5,237 +6.3%$77,779
    2017$4,927 $77,779 +1%
    2016$4,927 $77,009 +3.2%
    2015$4,927 $74,621 +2.7%
    2014$4,927 $72,624 -0.7%
    2013$4,927 $73,143 -0.7%
    2012-- $73,688 -1.5%
    2011-- $74,840 +27.5%
    2010$4,927 $58,710 -21%
    2009-- $74,350 +18.5%
    2000$4,388 $62,760

    Find assessor info on the county website

    Neighborhood: 61548

    Nearby schools

    GreatSchools rating
    Schools provided by the listing agent
    • High: Metamora

    Source: RMLS Alliance as distributed by MLS GRID. This data may not be complete. We recommend contacting the local school district to confirm school assignments for this home.

    Get pre-qualified for a loan
    At Zillow Home Loans, we can pre-qualify you in as little as 5 minutes with no impact to your credit score.

    An equal housing lender. NMLS #10287.

    Sell for more on Zillow
    Get a Zillow Showcase℠ listing at no additional cost and you could sell for .
    $330,200
    2% more
    +$6,604
    With Zillow Showcase(estimated)
    $336,804