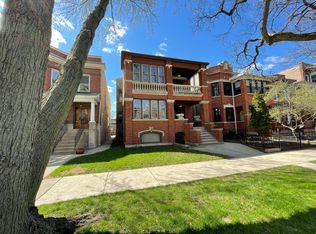
Located on an oversized lot on an idyllic one-way leafy block, this dreamy brick jumbo 2-flat oozes with character and emits positive feel-good vibes at every turn. A wonderful open veranda leads to the first-floor unit (now occupied by long-time owners) and into a large living room centered on a fireplace. Loaded with original detailing and duplexing down to a partially finished lower level, this unit has 3-bedrooms, 2.5-baths, a chef's kitchen opening up to the dining room with beamed ceiling, and a fabulous deck overlooking the lush grounds. Downstairs has amazing light and space - now used for third bedroom/office, lounge, and loads of storage. With additional original detailing and modern updates, the upstairs apartment has 3 bedrooms+bath, formal living and dining rooms, a newer kitchen, in-unit washer/dryer, a private deck, and a magical 4-season room in the trees overlooking the street. Immaculate and impeccably maintained, this is a very special property with the perfect blend of vintage and new. 2-car garage. An absolutely incredible opportunity!
Closed
$925,000
1339 W Thorndale Ave, Chicago, IL 60660
6beds
--sqft
Multi Family
Built in 1911
-- sqft lot
$1,130,900 Zestimate®
$--/sqft
$3,026 Estimated rent
Home value
$1,130,900
$1.05M - $1.23M
$3,026/mo
Zestimate® history
Owner options
List your home for rent
$3,026/mo
Rent Zestimate®
Find your next renter with Zillow Rental Manager. Plus, with online applications, you can quickly screen prospective tenants – for free.
$3,026/mo
Rent Zestimate®
Refinance and save
$6,583/mo
Est. payment
Refinancing to a lower rate could help reduce your monthly payments and save thousands over the life of the loan.
$6,583/mo
Est. payment
Explore your selling options
Work with a Zillow partner agent
Leverage their expertise and Zillow's premium Showcase listings to get your home seen by more buyers.
Get startedList with your own agent
Get your home in front of millions of buyers by listing it on Zillow.
Learn how to do itSell it yourself
Take full control of how buyers see your home on Zillow by listing For Sale by Owner (FSBO).
List your homeWhat's special
Zillow last checked:
Listing updated:
Listed by:
Brad Lippitz 312-319-1168,
Compass
Bought with:
Christopher Stone
eXp Realty
Source: MRED as distributed by MLS GRID,MLS#: 12063080
Facts & features
Interior
Bedrooms & bathrooms
- Bedrooms: 6
- Bathrooms: 4
- Full bathrooms: 3
- 1/2 bathrooms: 1
Rooms
- Room types: Foyer, Utility Room-Lower Level, Workshop
Heating
- Natural Gas
Features
- Basement: Partially Finished,Partial,Walk-Out Access
Property
Parking
- Total spaces: 2
- Parking features: Garage Door Opener, On Site, Garage Owned, Detached, Garage
- Garage spaces: 2
- Has uncovered spaces: Yes
Features
- Patio & porch: Deck, Patio, Porch
- Exterior features: Balcony
- Fencing: Fenced
Lot
- Size: 4,262 Square Feet
- Dimensions: 33.3X128
Details
- Parcel number: 14053080070000
- Special conditions: None
Construction
Type & style
- Home type: MultiFamily
- Architectural style: Traditional
- Property subtype: Multi Family
Materials
- Brick
- Foundation: Stone
- Roof: Asphalt
Condition
- New construction: No
- Year built: 1911
- Major remodel year: 1998
Utilities & green energy
- Sewer: Public Sewer
- Water: Lake Michigan
Community & HOA
Location
- Region: Chicago
Financial & listing details
- Annual tax amount: $11,897
- Date on market: 5/22/2024
- Listing terms: Cash
- Ownership: Fee Simple
Price history
| Date | Event | Price |
|---|---|---|
| 6/10/2024 | Sold | $925,000+8.8% |
Source:  MRED as distributed by MLS GRID #12063080 Report a problem MRED as distributed by MLS GRID #12063080 Report a problem | ||
| 6/10/2024 | Pending sale | $850,000 |
Source: MRED as distributed by MLS GRID #12063080 Report a problem | ||
| 5/27/2024 | Contingent | $850,000 |
Source: MRED as distributed by MLS GRID #12063080 Report a problem | ||
| 5/22/2024 | Listed for sale | $850,000 |
Source: MRED as distributed by MLS GRID #12063080 Report a problem | ||
Public tax history
Tax history is unavailable.
Neighborhood: Magnolia Glen
Nearby homes
- $925,0008 bd3 ba2.8k sqft1339 W Thorndale Ave UNIT 1, Chicago, IL 60660Sold
- $--3 bd1 ba1.6k sqft1335 W Thorndale Ave, Chicago, IL 60660Off Market

- $1,058,8003 bd1 ba1.6k sqft1335 W Thorndale Ave #1, Chicago, IL 60660Off Market
- $805,8006 bd2 ba2.6k sqft1341 W Thorndale Ave #2, Chicago, IL 60660Off Market
- $---- bd-- ba-- sqft1341 W Thorndale Ave #1, Chicago, IL 60660Off Market
- $1,000,7005 bd-- ba2.8k sqft1333 W Thorndale Ave, Chicago, IL 60660Off Market
- $1,068,70012 bd3 ba4.5k sqft1345 W Thorndale Ave, Chicago, IL 60660Off Market
- $--3 bd1 ba1.5k sqft1345 W Thorndale Ave #2, Chicago, IL 60660Off Market
Nearby schools
GreatSchools rating
- 5/10Swift Elementary Specialty SchoolGrades: PK-8Distance: 0.3 mi
- 3/10Senn High SchoolGrades: 9-12Distance: 0.1 mi
Schools provided by the listing agent
- Elementary: Swift Elementary School Specialt
- Middle: Swift Elementary School Specialt
- High: Senn Achievement Academy High Sc
- District: 299
Source: MRED as distributed by MLS GRID. This data may not be complete. We recommend contacting the local school district to confirm school assignments for this home.
Get a cash offer in 3 minutes
Find out how much your home could sell for in as little as 3 minutes with a no-obligation cash offer.
Estimated market value
$1,130,900
Get a cash offer in 3 minutes
Find out how much your home could sell for in as little as 3 minutes with a no-obligation cash offer.
Estimated market value
$1,130,900
- Illinois
- Cook County
- Chicago
- 60660
- Magnolia Glen
- 1339 W Thorndale Ave
Nearby cities
Nearby neighborhoods
Nearby zip codes
Other Chicago Topics
