Skip main navigation
For sale
  • Listed by: REGENT REALTY, INC. • PENELOPE SALAZAR • Contact: 909-908-6241
    Price cut: $102K (6/14)
    $1,098,000

    1339 Wesleyan Ave, Walnut, CA 91789

    4beds
    1,582sqft
    : 
    Loading
    Get pre-qualified
    Single Family Residence
    Built in 1962
    7,419 Square Feet Lot
    $1,081,400 Zestimate®
    $694/sqft
    $-- HOA

    What's special

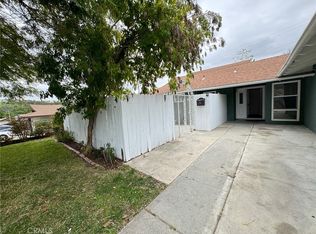
    As you walk into this beautiful home, the first thing you'll notice is the amount of natural light that engulfs the entire home. Natural lighting is one of the 'must-haves' for many buyers. This home also offers so many features that is typically on someones 'wants' list. Let's start with the built-ins. The master bedroom has built-in shelving in both closets, another bedroom has built-in shelving to make for an ideal office/study as well as a bunk bed that was built into the closet which can be easily transformed back into a closet. Within the past 2 years, they remodeled the kitchen, a new sewer main line has been put in, a full house re-pipe, new flooring, asbestos removal (certificate available) and in the past 5 years, the AC has been upgraded to a heat pump system. If you're not familiar with the heat pump system, it is known to be more energy efficient. Inside this 2-car garage, part of it has been used as a workshop and the part of it was converted into a walk-in pantry. This can be easily converted back into a 2-car garage. The flow from the kitchen to the dining room to the living room is an entertainers dream. With the direct access to your spacious backyard thru sliding glass doors, you can enjoy your evenings underneath the built-in gazebo. This is a great space to entertain or just lounge. Now let's talk about the location: You are just walking distance from schools, shopping, walking trails and parks. This house is really a place where you can see yourself living for a very long time because it has all level of education nearby (elementary to college) and easy access to the freeways to commute to work. Not to mention that this house is within the boundary of Walnut Unified School District schools.
    31 days
    |
    1,446
    |
    34
    |

    Zillow last checked:

    Listing updated:

    Listed by:

    PENELOPE SALAZAR DRE #01426016 909-908-6241,

    REGENT REALTY, INC.

    Source: CRMLS,MLS#: CV26127816MLS LogoOriginating MLS: California Regional MLS

    Loading...

      Facts & features

      Interior

      Bedrooms & bathrooms
      • Bedrooms: 4
      • Bathrooms: 2
      • Full bathrooms: 1
      • 3/4 bathrooms: 1
      • Main level bathrooms: 2
      • Main level bedrooms: 3
      Rooms
      • Room types: Bedroom, Entry/Foyer
      Bedroom
      • Features: All Bedrooms Down
      Heating
      • Heat Pump
      Cooling
      • Heat Pump
      Appliances
      • Included: Built-In Range, Dishwasher, Gas Oven, Gas Range
      • Laundry: In Garage
      Features
      • Beamed Ceilings, Built-in Features, Block Walls, Ceiling Fan(s), Pantry, Wired for Sound, All Bedrooms Down
      • Has fireplace: Yes
      • Fireplace features: Living Room
      • Common walls with other units/homes: No Common Walls
      Interior area
      • Total interior livable area: 1,582 sqft

      Property

      Parking
      • Total spaces: 2
      • Parking features: Garage - Attached
      • Attached garage spaces: 2
      Features
      • Levels: One
      • Stories: 1
      • Entry location: ground level
      • Pool features: None
      • Has view: Yes
      • View description: None
      Lot
      • Size: 7,419 Square Feet
      • Features: Front Yard, Near Park, Sprinkler System
      Details
      • Parcel number: 8712015016
      • Special conditions: Standard

      Construction

      Type & style
      • Home type: SingleFamily
      • Property subtype: Single Family Residence
      Condition
      • New construction: No
      • Year built: 1962

      Utilities & green energy

      • Sewer: Public Sewer
      • Water: Public

      Community & HOA

      Community
      • Features: Street Lights, Sidewalks, Park
      Location
      • Region: Walnut

      Financial & listing details

      • Price per square foot: $694/sqft
      • Tax assessed value: $307,373
      • Annual tax amount: $4,289
      • Date on market: 6/11/2026
      • Cumulative days on market: 31 days
      • Listing terms: Conventional,FHA,Fannie Mae,Freddie Mac
      • Inclusions: surround sound spearks

        Estimated market value

        $1,081,400

        $1.03M - $1.14M

        $4,343/mo

        Price history

        DateEventPrice
        6/14/2026Price change$1,098,000-8.5%$694/sqft
        Source: CRMLS #CV26127816 Report a problem
        6/11/2026Listed for sale$1,200,000+500%$759/sqft
        Source: CRMLS #CV26127816 Report a problem
        6/30/2000Sold$200,000$126/sqft
        Source: Public Record Report a problem

        Public tax history

        YearProperty taxesTax assessment
        2025$4,289 +6.4%$307,373 +2%
        2024$4,030 +2.4%$301,347 +2%
        2023$3,934 +2.1%$295,439 +2%
        2022$3,852 +2.1%$289,647 +2%
        2021$3,774 +1.2%$283,968 +1%
        2020$3,729 $281,057 +2%
        2019$3,729 +7.4%$275,547 +2%
        2018$3,471 $270,145 +2%
        2017$3,471 +4.5%$264,849 +2%
        2016$3,321 +3.3%$259,657 +1.5%
        2015$3,217 -0.7%$255,757 +2%
        2014$3,239 $250,748 +2.5%
        2012-- $244,722 +2%
        2011-- $239,925 +0.8%
        2010-- $238,132 -0.2%
        2009-- $238,698 +2%
        2008-- $234,018 +2%
        2007-- $229,430 +2%
        2006-- $224,933
        2005-- $224,933 +4%
        2004-- $216,201 +1.9%
        2003-- $212,239 +2%
        2002-- $208,079 +49%
        2000-- $139,608
        Find assessor info on the county website

        Monthly payment

        Est. payment

        Payment breakdown

        Explore the cost of this home by adjusting the details. Changes won't be saved.
        All calculations are estimates and provided by Zillow, Inc. for informational purposes only. Actual amounts may vary.
        HOA fees may include property taxes on listings classified as Co-Ops. Contact the listing agent and/or owner for fee details.
        Mortgage interest rates are dependent on a number of factors, including credit score, down payment, and repayment length. Interest rate data provided by Zillow Group Marketplace, Inc. as of 1/1/1970 from various mortgage lenders with which we have lead or other similar arrangements; the Estimated Payment is an average of those rates.
        See how much you could borrow to make a competitive offer.

        Climate risks

        Neighborhood: 91789

        Getting around

        40 / 100
        Car-Dependent
        40 / 100
        Some Transit
        44 / 100
        Somewhat Bikeable

        Nearby schools

        GreatSchools rating
        Schools provided by the listing agent
        • Elementary: Westoff
        • Middle: Suzanne
        • High: Walnut

        Source: CRMLS. This data may not be complete. We recommend contacting the local school district to confirm school assignments for this home.

        A local agent can set up tours, give advice and negotiate with sellers.

        Browse local experts

        Similar homes

            • Local buyer's agents are ready to help