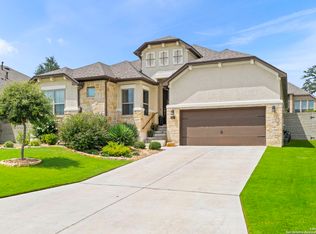
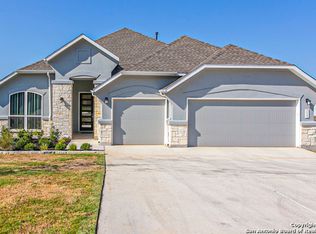
The incredible Caporina plan is a 2749 sq ft. one story design. This home features 4 bedrooms, 3 bathrooms, flex space, large family room with 12' ceilings, two dining areas and a 3 car garage. The builder has added many options which include, expanded kitchen, extended coffered ceiling, beams through-out, extended outside patio. Beautifully appointed design selections. The luxurious Caporina floor plan is the perfect place for a family to call home.
This property is not currently displayed as for sale or rent on Zillow. This may be different from what's on other websites or public sources.