Skip main navigation
Sold for $560,000
  • $560,000

    13390 Harrison Street, Thornton, CO 80241

    4beds
    2,986sqft
    Single Family Residence
    Built in 1980
    9,630 Square Feet Lot
    $567,100 Zestimate®
    $188/sqft
    $3,277 Estimated rent

    Home value

    $567,100

    $533,000 - $601,000

    $3,277/mo

    Zestimate® history
    Loading
    Loading...

    Owner options

    List your home for rent

    $3,277/mo

    Rent Zestimate®

    Find your next renter with Zillow Rental Manager. Plus, with online applications, you can quickly screen prospective tenants – for free.

    Learn more

    $3,277/mo

    Rent Zestimate®

    Refinance and save

    $3,270/mo

    Est. payment

    Refinancing to a lower rate could help reduce your monthly payments and save thousands over the life of the loan.

    See today's rates

    $3,270/mo

    Est. payment

    Explore your selling options

    Work with a Zillow partner agent

    Leverage their expertise and Zillow's premium Showcase listings to get your home seen by more buyers.

    Get started

    List with your own agent

    Get your home in front of millions of buyers by listing it on Zillow.

    Learn how to do it

    Sell it yourself

    Take full control of how buyers see your home on Zillow by listing For Sale by Owner (FSBO).

    List your home

    What's special

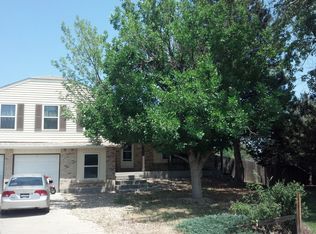
    Welcome to this stunning Thornton property, listed for under $600,000! Located in the desirable Summit Grove neighborhood, this home offers 4 bedrooms, 3 bathrooms, and a generous lot size. As you enter 13390 Harrison Street, you're welcomed by a secondary living room, a convenient powder bathroom, and the staircase leading to the upper level. Moving through the living room, you'll find a spacious dining area and a kitchen that opens up to a large backyard, perfect for outdoor activities. The main floor also features an additional living/family room on the far side of the kitchen, along with a cozy breakfast nook, providing ample space for everyone. Upstairs, the primary bedroom awaits at the top of the stairs, complete with an en-suite bathroom. Down the hallway, you'll discover three more bedrooms and a newly updated full guest bathroom. The home has seen several upgrades, including new main bedroom doors, closet doors, and bathroom medicine cabinets. This property is centrally located in Thornton, just 10 minutes from both Orchard Town Center and Denver Premium Outlets, offering plenty of shopping and dining options. Downtown Denver is a quick 25-minute drive away, and for your everyday needs, there's a King Soopers grocery store just three minutes from the home. The sellers are motivated, so don't miss the opportunity to visit 13390 Harrison Street in the heart of Thornton!

    Zillow last checked:

    Listing updated:

    Listed by:

    Hunter Hayes 720-469-4031 hunter@thenewdoorgroup.com,

    Compass - Denver

    Bought with:

    Christina Johnson, 40038638

    HomeSmart

    Source: REcolorado as distributed by MLS GRID,MLS#: 5043152MLS Logo

    Facts & features

    Interior

    Bedrooms & bathrooms
    • Bedrooms: 4
    • Bathrooms: 3
    • Full bathrooms: 1
    • 3/4 bathrooms: 1
    • 1/2 bathrooms: 1
    • Main level bathrooms: 1
    Bedroom
    • Description: Primary Bedroom
    • Level: Upper
    Bedroom
    • Description: Guest Bedroom #1
    • Level: Upper
    Bedroom
    • Description: Guest Bedroom#2
    • Level: Upper
    Bedroom
    • Description: Guest Bedroom #3
    • Level: Upper
    Bathroom
    • Description: Primary Bedroom Bathroom
    • Level: Upper
    Bathroom
    • Description: Guest Bathroom
    • Level: Upper
    Bathroom
    • Description: Main Floor Powder Room
    • Level: Main
    Heating
    • Forced Air
    Cooling
    • Central Air
    Appliances
    • Included: Dishwasher, Disposal, Dryer, Microwave, Oven, Range, Refrigerator, Washer
    Features
    • Flooring: Wood
    • Basement: Sump Pump,Unfinished
    • Number of fireplaces: 1
    • Fireplace features: Living Room, Wood Burning
    • Furnished: Yes
    Interior area
    • Total structure area: 2,986
    • Total interior livable area: 2,986 sqft
    • Finished area above ground: 2,206
    • Finished area below ground: 0

    Property

    Parking
    • Total spaces: 2
    • Parking features: Garage - Attached
    • Attached garage spaces: 2
    Features
    • Levels: Two
    • Stories: 2
    • Fencing: Full
    Lot
    • Size: 9,630 sqft
    • Features: Cul-De-Sac, Landscaped, Many Trees, Near Public Transit, Sprinklers In Front, Sprinklers In Rear
    Details
    • Parcel number: R0015622
    • Special conditions: Standard

    Construction

    Type & style
    • Home type: SingleFamily
    • Property subtype: Single Family Residence
    Materials
    • Frame
    • Roof: Composition
    Condition
    • Year built: 1980

    Utilities & green energy

    • Sewer: Public Sewer
    • Utilities for property: Cable Available

    Community & neighborhood

    Location
    • Region: Thornton
    • Subdivision: Summit Grove

    Other

    Other facts
    • Listing terms: Cash,Conventional,FHA,VA Loan
    • Ownership: Individual

    Price history

    DateEventPrice
    11/20/2024Sold$560,000+1.8%$188/sqft
    Source: REcolorado as distributed by MLS GRID #5043152 Report a problem
    10/3/2024Pending sale$549,999$184/sqft
    Source: REcolorado as distributed by MLS GRID #5043152 Report a problem
    10/1/2024Price change$549,999-4.3%$184/sqft
    Source: REcolorado as distributed by MLS GRID #5043152 Report a problem
    9/6/2024Listed for sale$574,999+214.4%$193/sqft
    Source: REcolorado as distributed by MLS GRID #5043152 Report a problem
    2/17/1999Sold$182,900$61/sqft
    Source: Public Record Report a problem

    Public tax history

    YearProperty taxesTax assessment
    2025$3,495 +1%$32,130 -14.3%
    2024$3,460 +11.9%$37,480
    2023$3,092 -3.2%$37,480 +33.5%
    2022$3,194 $28,070 -2.8%
    2021-- $28,870 +4.1%
    2020$3,083 $27,720 -0.2%
    2019$3,083 +11.3%$27,770 +15.3%
    2018$2,771 $24,080
    2017$2,771 $24,080 +16.7%
    2016-- $20,630
    2015$2,217 $20,630 +13.9%
    2014-- $18,120
    2013-- $18,120 +0.7%
    2012-- $17,990
    2011-- $17,990 -1.7%
    2010-- $18,300
    2009-- $18,300 -6%
    2008-- $19,460
    2007-- $19,460 +2.9%
    2006-- $18,910
    2005-- $18,910 +4.4%
    2004-- $18,120
    2003$1,889 +2.2%$18,120 -1.8%
    2002$1,848 +14.8%$18,450 +21%
    2001$1,610 $15,250

    Find assessor info on the county website

    Neighborhood: Summit Grove

    Nearby schools

    GreatSchools rating
    Schools provided by the listing agent
    • Elementary: Tarver
    • Middle: Century
    • High: Horizon
    • District: Adams 12 5 Star Schl

    Source: REcolorado as distributed by MLS GRID. This data may not be complete. We recommend contacting the local school district to confirm school assignments for this home.

    Get a cash offer in 3 minutes
    Find out how much your home could sell for in as little as 3 minutes with a no-obligation cash offer.
    Estimated market value
    $567,100
    Get a cash offer in 3 minutes
    Find out how much your home could sell for in as little as 3 minutes with a no-obligation cash offer.
    Estimated market value
    $567,100