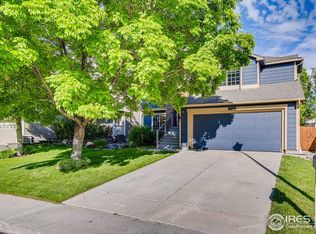
This beautiful spacious five bedroom, four bath home in quiet Thornton creek golf course area Thornton location for a total of 2,708 sq. ft. New laminate floors throughout. Atrium style entry way, the lower level is spacious, bright, and sunny, there are extra-large gorgeous windows throughout the entire home, as well as an open floor plan throughout. On the lower level (993 sq. ft.) there are three bedrooms, with one of the bedrooms that could function as a play room or office. Family room is spacious and open with gas fireplace; there is one full bath on this level and one half bath with pedestal sink. Upper level (982 sq. ft.) has formal dining room and living room with 2 large mirrors. Master bedroom has five piece master bath, and large walk-in closet. The kitchen is very open and bright with a small eating space, and all newer stainless steel appliances. In the finished basement (733 sq. ft.) there is a large rec room, half bath, and storage space. Large back yard with large patio slab, both front and back yards have a sprinkler system in place. Attached two-car garage, central air conditioning, washer/dryer hook-ups available, tenant is responsible for electric, gas, water/sewer, and trash utilities, as well as yard maintenance. Owner pays HOA, and with the HOA you will have use of a swimming pool, tennis courts, and clubhouse, there is also a discount at Thorncreek golf course. Cats only are welcome in this home. Walking distance to RTD transportation, and Adams Five Schools. Money due at signing of the lease is $3,500 first months rent, $3,500 last months rent, and $3,500 deposit, these amounts are non negotiable. Credit and background check will be run.
Renter pays for utilities, trash, water, and cable. First month, last month and security deposit.
House for rent
Accepts Zillow applications
$3,500/mo
Fees may apply
13390 Race St, Thornton, CO 80241
5beds
2,708sqft
Price may not include required fees and charges. Price shown reflects the lease term provided. Learn more|
Single family residence
Available Tue Sep 1 2026
Cats OK
Central air
In unit laundry
Attached garage parking
Forced air
What's special
Atrium style entry wayFormal dining roomLarge walk-in closetAttached two-car garageNewer stainless steel appliancesCentral air conditioningOpen floor plan throughout
- 14 days |
- -- |
- -- |
Zillow last checked:
Listing updated:
Travel times
Facts & features
Interior
Bedrooms & bathrooms
- Bedrooms: 5
- Bathrooms: 4
- Full bathrooms: 4
Rooms
- Room types: Master Bath, Solarium Atrium
Heating
- Forced Air
Cooling
- Central Air
Appliances
- Included: Dishwasher, Disposal, Dryer, Freezer, Microwave, Oven, Refrigerator, Washer
- Laundry: In Unit
Features
- Storage, Walk In Closet, Walk-In Closet(s)
- Flooring: Hardwood, Tile
- Windows: Double Pane Windows
Interior area
- Total interior livable area: 2,708 sqft
Property
Parking
- Parking features: Attached
- Has attached garage: Yes
- Details: Contact manager
Features
- Exterior features: Balcony, Bicycle storage, Cable not included in rent, Electricity not included in rent, Garbage not included in rent, Garden, Gas not included in rent, Heating system: Forced Air, Sewage not included in rent, Stainless steel appliances, Tennis Court(s), Walk In Closet, Water not included in rent
- Has private pool: Yes
- Pool features: Pool
Details
- Parcel number: 0157326112020
Construction
Type & style
- Home type: SingleFamily
- Property subtype: Single Family Residence
Condition
- Year built: 1994
Community & HOA
Community
- Features: Tennis Court(s)
HOA
- Amenities included: Pool, Tennis Court(s)
Location
- Region: Thornton
Financial & listing details
- Lease term: 1 Year
Price history
| Date | Event | Price |
|---|---|---|
| 7/2/2026 | Listed for rent | $3,500+6.1%$1/sqft |
Source: Zillow Rentals Report a problem | ||
| 5/1/2025 | Listing removed | $3,300$1/sqft |
Source: Zillow Rentals Report a problem | ||
| 3/25/2025 | Listed for rent | $3,300+37.5%$1/sqft |
Source: Zillow Rentals Report a problem | ||
| 3/24/2021 | Listing removed | -- |
Source: Owner Report a problem | ||
| 6/16/2015 | Listing removed | $2,400$1/sqft |
Source: Owner Report a problem | ||
| 6/7/2015 | Listed for rent | $2,400$1/sqft |
Source: Owner Report a problem | ||
| 4/1/1998 | Sold | $173,500+8%$64/sqft |
Source: Public Record Report a problem | ||
| 7/26/1995 | Sold | $160,691$59/sqft |
Source: Public Record Report a problem | ||
Neighborhood: Hunters Glen
Nearby schools
GreatSchools rating
- 4/10Hunters Glen Elementary SchoolGrades: PK-5Distance: 0.5 mi
- 4/10Century Middle SchoolGrades: 6-8Distance: 0.4 mi
- 6/10Mountain Range High SchoolGrades: 9-12Distance: 1.9 mi