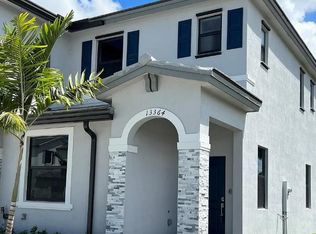
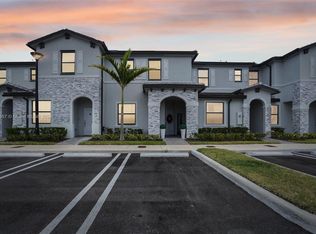
The Freemont model offers 1,828 a/c square feet spread over two levels, with 4 bedrooms, 3.5 bathrooms and a private 2-car garage. Step inside and discover a wonderfully open first level home to formal living spaces on one side and informal ones on the other. The dining and living room space is perfect for entertaining guests, while the family room and breakfast area are where you'll spend time relaxing. Between each segment is a beautiful corner kitchen with true wraparound counters and the kind of center island people love to gather around. It also boasts upgraded cabinetry and appliances and a pantry. Upstairs are three bedrooms, two of which share an en-suite full bath while the third bedroom has its own. The owner's suite is truly special. It features a massive bedroom, two-sided walk-in dressing room with plenty of space for two, and an en-suite bathroom to rival any luxury home. It boasts his-and-hers vanities, a corner soaking tub, dedicated water closet and a totally unique step-in shower.
This property is not currently displayed as for sale or rent on Zillow. This may be different from what's on other websites or public sources.