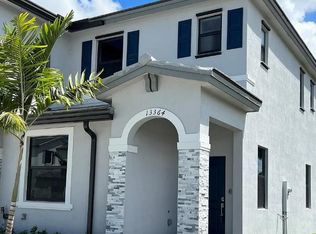
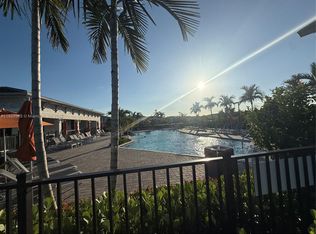
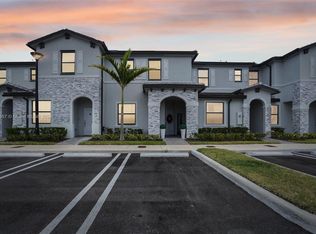
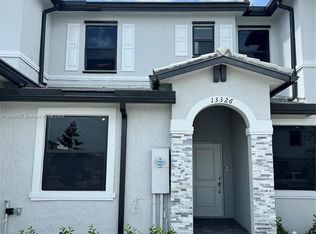
Expand your square footage with the Casis floor plan, which offers 1,414 a/c sq. ft. over two levels, with 3 bedrooms and 2.5 bathrooms. Step inside and you'll find an entire first level dedicated to dining and entertainment, with a large dining room right at the front of the townhome. Past here is a wraparound kitchen with upgraded cabinets and appliances thanks to Lennar's Everything's Included® promise, as well as a powder room. The nearly 18-foot-wide great room looks out onto your patio and backyard. Upstairs are two bedrooms that share a full bathroom and a grand owner's suite with tall, coffered ceilings, a large walk-in closet and a secluded en-suite bathroom. With modern touches like recessed LED downlighting and USB outlets, plus built-in protection via hurricane-rated windows and doors, the Casis is a perfect townhome for anyone!
This property is off market, which means it's not currently listed for sale or rent on Zillow. This may be different from what's available on other websites or public sources.