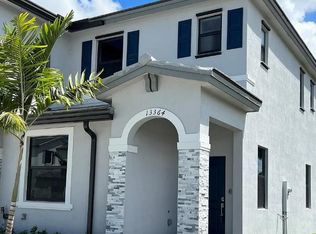
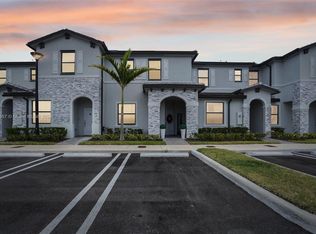
The Marseille townhome features 1,828 square feet of a/c living space on two levels, with 4 bedrooms, 2.5 bathrooms and a one-car garage. The ground-floor is split into a living/dining space at the front, followed by an open-plan kitchen with long counters, upgraded cabinetry and appliances, and a pantry. However, the real jewel of this model is the family room, which spans the full width of the layout and offers relaxing views of the backyard. Level one also has laundry and powder rooms. Upstairs are two sizable bedrooms with a minimal shared wall, a full bathroom, linen and laundry closets, and another bedroom with its own walk-in closet at the back of the layout. Then there's your stunning owner's suite - an expansive retreat with coffered ceilings, a walk-in closet plus a second wall closet, and an en-suite bathroom with upgraded fixture and finishes, a dual-sink vanity and a step-in shower.
This property is not currently displayed as for sale or rent on Zillow. This may be different from what's on other websites or public sources.