This beautifully maintained home offers outstanding upgrades and peace of mind. Features include an in-ground storm shelter, fresh paint, upgraded flooring, granite counter tops, a new 2024 roof, an energy-efficient tankless water heater, and a security system with surveillance camera. The oversized lot provides plenty of space for outdoor activities and future expansion. Enjoy relaxing or entertaining on the full-width screened porch across the back of the home, complete with cable hookups for outdoor TV viewing.
For sale
Price cut: $5K (7/14)
$375,000
13390 Trumpet Dr, Madison, AL 35756
4beds
2,136sqft
Single Family Residence
Built in 2014
0.46 Acres Lot
$373,500 Zestimate®
$176/sqft
$13/mo HOA
What's special
Oversized lotFull-width screened porchGranite counter topsUpgraded flooringEnergy-efficient tankless water heater
- 32 days |
- 613 |
- 40 |
Zillow last checked:
Listing updated:
Listed by:
Jeffery Kirby 256-466-8742,
MarMac Real Estate Huntsville
Source: ValleyMLS,MLS#: 21920810
Loading...
Facts & features
Interior
Bedrooms & bathrooms
- Bedrooms: 4
- Bathrooms: 3
- Full bathrooms: 3
Rooms
- Room types: Living Room, Bedroom 2, Bedroom 3, Kitchen, Bedroom 4, Breakfast, Bedroom
Bedroom
- Features: 9’ Ceiling, Ceiling Fan(s), Crown Molding, Carpet, Double Vanity, Recessed Lighting, Smooth Ceiling, Tray Ceiling(s), Walk-In Closet(s)
- Level: First
- Area: 256
- Dimensions: 16 x 16
Bedroom 2
- Features: 9’ Ceiling, Ceiling Fan(s), Crown Molding, Carpet, Smooth Ceiling
- Level: First
- Area: 195
- Dimensions: 13 x 15
Bedroom 3
- Features: 9’ Ceiling, Ceiling Fan(s), Crown Molding, Smooth Ceiling
- Level: First
- Area: 165
- Dimensions: 11 x 15
Bedroom 4
- Features: Ceiling Fan(s), Crown Molding, Carpet, Smooth Ceiling
- Level: First
- Area: 165
- Dimensions: 11 x 15
Kitchen
- Features: 10’ + Ceiling, Crown Molding, Eat-in Kitchen, Granite Counters, Pantry, Recessed Lighting, Smooth Ceiling, Tile
- Level: First
- Area: 168
- Dimensions: 14 x 12
Living room
- Features: 10’ + Ceiling, Ceiling Fan(s), Crown Molding, Fireplace, Recessed Lighting, Smooth Ceiling, Wood Floor, LVP
- Level: First
- Area: 304
- Dimensions: 19 x 16
Heating
- Central 1
Cooling
- Central 1
Appliances
- Included: Range, Dishwasher, Microwave, Disposal, Tankless Water Heater
Features
- Has basement: No
- Has fireplace: Yes
- Fireplace features: Gas Log
Interior area
- Total interior livable area: 2,136 sqft
Property
Parking
- Parking features: Driveway-Concrete
Features
- Levels: One
- Stories: 1
- Patio & porch: Screened Porch
- Exterior features: Sidewalk
Lot
- Size: 0.46 Acres
Details
- Parcel number: 0909290005083000
Construction
Type & style
- Home type: SingleFamily
- Architectural style: Ranch
- Property subtype: Single Family Residence
Materials
- Foundation: Slab
Condition
- New construction: No
- Year built: 2014
Utilities & green energy
- Sewer: Public Sewer
- Water: Public
Community & HOA
Community
- Subdivision: The Arbors
HOA
- Has HOA: Yes
- HOA fee: $156 annually
- HOA name: Angie Glass
Location
- Region: Madison
Financial & listing details
- Price per square foot: $176/sqft
- Tax assessed value: $345,100
- Annual tax amount: $983
- Date on market: 6/13/2026
Estimated market value
$373,500
$355,000 - $392,000
$2,219/mo
Price history
| Date | Event | Price |
|---|---|---|
| 7/14/2026 | Price change | $375,000-1.3%$176/sqft |
Source:  ValleyMLS #21920810 Report a problem ValleyMLS #21920810 Report a problem | ||
| 7/7/2026 | Price change | $380,000-1.3%$178/sqft |
Source: ValleyMLS #21920810 Report a problem | ||
| 6/19/2026 | Price change | $385,000-1.3%$180/sqft |
Source: ValleyMLS #21920810 Report a problem | ||
| 6/13/2026 | Listed for sale | $390,000+333.3%$183/sqft |
Source: ValleyMLS #21920810 Report a problem | ||
| 12/21/2021 | Sold | $90,000-57%$42/sqft |
Source: Public Record Report a problem | ||
| 9/3/2014 | Sold | $209,107$98/sqft |
Source: ValleyMLS #1002806 Report a problem | ||
Public tax history
| Year | Property taxes | Tax assessment |
|---|---|---|
| 2025 | $983 +1.1% | $34,520 +1.1% |
| 2024 | $972 +2.4% | $34,160 +2.3% |
| 2023 | $949 +21.7% | $33,400 +20.3% |
| 2022 | $780 +25.5% | $27,760 +23.5% |
| 2020 | $621 +19% | $22,480 +17.2% |
| 2018 | $522 -5.4% | $19,180 |
| 2017 | $552 | $19,180 -90% |
| 2016 | $552 | $191,800 +900% |
| 2015 | $552 | $19,180 |
Find assessor info on the county website
Monthly payment
Est. payment
Payment breakdown
Explore the cost of this home by adjusting the details. Changes won't be saved.Climate risks
Neighborhood: 35756
Nearby schools
GreatSchools rating
- 10/10Creekside Primary SchoolGrades: PK-2Distance: 4.7 mi
- 6/10East Limestone High SchoolGrades: 6-12Distance: 2.9 mi
- 10/10Creekside Elementary SchoolGrades: 3-5Distance: 4.8 mi
Schools provided by the listing agent
- Elementary: Creekside Elementary
- Middle: East Limestone
- High: East Limestone
Source: ValleyMLS. This data may not be complete. We recommend contacting the local school district to confirm school assignments for this home.
- $360,0003 bd2 ba1.9k sqft13393 Trumpet Dr, Madison, AL 35756Sold
- $371,7003 bd2 ba2k sqft13386 Trumpet Dr, Madison, AL 35756Off Market
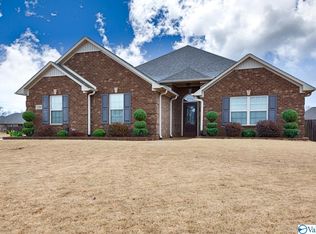
- $359,0004 bd3 ba2k sqft13535 Arbor Rdg, Madison, AL 35756Sold
- $339,400-- bd2 ba1.9k sqft13551 Arbor Rdg, Madison, AL 35756Off Market
- $344,1003 bd2 ba1.9k sqft13519 Arbor Rdg, Madison, AL 35756Off Market
- $345,7003 bd2 ba2k sqft13372 Trumpet Dr, Madison, AL 35756Off Market
- $410,0004 bd3 ba2.1k sqft13389 Trumpet Dr, Madison, AL 35756Sold
- $347,2004 bd2 ba2k sqft13567 Arbor Rdg, Madison, AL 35756Off Market
A local agent can set up tours, give advice and negotiate with sellers.
Similar homes
- $395,0004 bd3 ba2.1k sqft28032 Cross Gate Dr, Madison, AL 35756For Sale
 MLS ID #21919416, Julie Fronckowiak. ValleyMLS
 - $374,5004 bd3 ba2.2k sqft24614 Silent Spring Dr, Athens, AL 35613For Sale
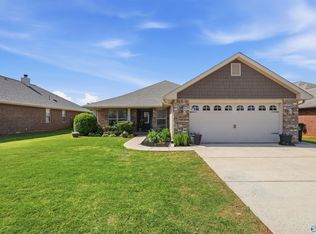 MLS ID #21919431, Laura Rogers. ValleyMLS
 - $414,9003 bd2 ba2.1k sqft250 Old Overton Dr, Madison, AL 35756For Sale
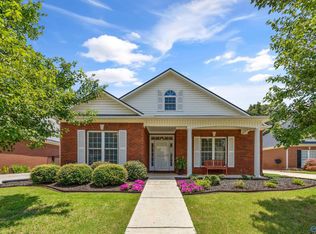 MLS ID #21922818, Linda Morgan. ValleyMLS
 - $394,0003 bd3 ba2.3k sqft24090 Chadwick Dr, Athens, AL 35613For Sale
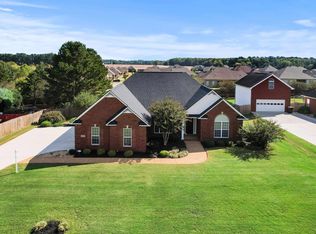 MLS ID #528215, Carla Morell. Strategic MLS Alliance
 - $355,0004 bd3 ba2.1k sqft21825 Natures Cove Dr, Athens, AL 35613For SaleMLS ID #21915940, Kyle Starnes. ValleyMLS
- $375,0004 bd3 ba2.7k sqft190 Summit Lakes Dr, Athens, AL 35613For SaleMLS ID #21916990, Michael Cooley. ValleyMLS
- $360,0004 bd2 ba2.3k sqft423 Fern Terrace Dr, Madison, AL 35757For SaleMLS ID #21918925, John Evans. ValleyMLS
- $389,9004 bd2 ba2.2k sqft225 De Jan Rd, Madison, AL 35758For SaleMLS ID #21919256, Alison Haines. ValleyMLS
- $416,0004 bd4 ba2.7k sqft17043 Cliff Dr, Athens, AL 35613For SaleMLS ID #21922264, Tracy Bond. ValleyMLS
- $454,0004 bd2 ba3.1k sqft16258 McCulley Mill Rd, Athens, AL 35613For SaleMLS ID #21918212, Dawn Blakely. ValleyMLS
- $389,0004 bd3 ba2.6k sqft15543 Ironcrest Dr, Harvest, AL 35749For SaleMLS ID #21908571, Elisa Ferrell. ValleyMLS
- $320,0003 bd2 ba1.9k sqft12762 Juniors Dr, Madison, AL 35756For SaleMLS ID #21911822, Tiffani Donohue. ValleyMLS
- $325,9003 bd2 ba1.9k sqft14573 Norfleet Dr, Athens, AL 35613For SaleMLS ID #21917092, Melissa Hotz. ValleyMLS
- $393,9004 bd3 ba2.2k sqft22932 Ledges Dr, Athens, AL 35613For SaleMLS ID #21909668, Jennifer Tharpe. ValleyMLS
- $309,9004 bd2 ba1.8k sqft14697 Norfleet Dr, Athens, AL 35613For SaleMLS ID #21921372, Meike Fisk. ValleyMLS
- $450,0003 bd2 ba2.3k sqft25112 Kingston Dr, Athens, AL 35613For SaleMLS ID #21920639, Beth Medley. ValleyMLS
- $380,0004 bd3 ba2.1k sqft18113 Newby Chapel Rd, Athens, AL 35613For SaleMLS ID #21902893, Renee Inabinett. ValleyMLS
- $349,0004 bd3 ba2.3k sqft14316 Leadenhall Ln, Athens, AL 35613For SaleMLS ID #21900026, Calvin Rhodes. ValleyMLS
- $485,0004 bd3 ba2.3k sqft23318 Saint John Rd, Athens, AL 35613For SaleMLS ID #21923494, Kyle Starnes. ValleyMLS
- $390,0003 bd3 ba2.2k sqft17092 Obsidian Cir, Athens, AL 35613For SaleMLS ID #21916198, Jair Cabral-Akinshegun. ValleyMLS
