Welcome to this beautifully updated tri-level home nestled in the desirable Green Mountain Village neighborhood of Lakewood. Located on a peaceful cul-de-sac with no HOA, this move-in-ready gem offers a perfect blend of modern updates, thoughtful design, and outdoor space ideal for Colorado living. Step inside to find a gorgeous chef’s kitchen featuring white Shaker cabinetry, abundant storage, modern stainless appliances, a gas range, and a stylish overhead hood vent. The open floorplan flows into a formal dining area and a spacious family room with a cozy fireplace and sliding doors that lead out to the expansive backyard. With four generous bedrooms upstairs, this home offers plenty of space for family and guests. The primary suite includes ample closet space and a beautifully updated en-suite bath. Enjoy views of Green Mountain from two bedrooms and sweeping Platte Valley and Front Range views during the winter months from the others. A full unfinished basement provides room to grow or extra storage. The oversized backyard is a true highlight, complete with a large covered patio, mature fruit trees (apple, pear, and plum), a dedicated garden space, and a large lush, well-maintained lawn—perfect for entertaining or relaxing. Major updates have already been taken care of, including a new roof, driveway, and most appliances. Just one block from the elementary school and a one-minute walk to public green space, this home also offers quick access to I-70, Hwy 285, C-470, Red Rocks, and excellent Jeffco schools. This is a rare opportunity to own a fully updated home in an established neighborhood with mountain views and unbeatable outdoor space.
Sold for $775,000
Street View
$775,000
13390 W Warren Avenue, Lakewood, CO 80228
4beds
2,902sqft
Single Family Residence
Built in 1977
0.3 Acres Lot
$750,600 Zestimate®
$267/sqft
$3,838 Estimated rent
Home value
$750,600
$698,000 - $803,000
$3,838/mo
Zestimate® history
Owner options
List your home for rent
$3,838/mo
Rent Zestimate®
Find your next renter with Zillow Rental Manager. Plus, with online applications, you can quickly screen prospective tenants – for free.
$3,838/mo
Rent Zestimate®
Refinance and save
$4,488/mo
Est. payment
Refinancing to a lower rate could help reduce your monthly payments and save thousands over the life of the loan.
$4,488/mo
Est. payment
Explore your selling options
Work with a Zillow partner agent
Leverage their expertise and Zillow's premium Showcase listings to get your home seen by more buyers.
Get startedList with your own agent
Get your home in front of millions of buyers by listing it on Zillow.
Learn how to do itSell it yourself
Take full control of how buyers see your home on Zillow by listing For Sale by Owner (FSBO).
List your homeWhat's special
Cozy fireplaceModern updatesMountain viewsViews of green mountainModern stainless appliancesMature fruit treesOversized backyard
Zillow last checked:
Listing updated:
Listed by:
Helen Caya 720-203-4248 Helen.Caya@redfin.com,
Redfin Corporation
Bought with:
Leigh Flanagan, 100019232
LIV Sotheby's International Realty
Source: REcolorado as distributed by MLS GRID,MLS#: 3933204
Facts & features
Interior
Bedrooms & bathrooms
- Bedrooms: 4
- Bathrooms: 3
- Full bathrooms: 1
- 3/4 bathrooms: 1
- 1/2 bathrooms: 1
Primary bedroom
- Description: Dual Closets, Ceiling Fan, En-Suite Bath
- Level: Upper
Bedroom
- Description: Carpet Floors, Ceiling Fan
- Level: Upper
Bedroom
- Description: Carpet Floors, Ceiling Fan
- Level: Upper
Bedroom
- Description: Carpet Floors, Ceiling Fan
- Level: Upper
Primary bathroom
- Description: Primary En-Suite, Tile Floors, Sink With Vanity, Walk-In Shower
- Level: Upper
Bathroom
- Description: Sink With Vanity, Wood Floors
- Level: Lower
Bathroom
- Description: Tile Floors, Dual Sinks With Vanity, Tub/Shower Combination
- Level: Upper
Dining room
- Description: Wood Floors, Open To Kitchen
- Level: Main
Family room
- Description: Wood-Burning Fireplace, Wood Floors, Sliding Door To Backyard
- Level: Lower
Kitchen
- Description: Open Concept, Center Eat-In Island, Stainless Appliances, Corian Countertops, Wood Floors
- Level: Main
Heating
- Forced Air, Natural Gas, Wood
Cooling
- Central Air
Appliances
- Included: Cooktop, Dishwasher, Disposal, Dryer, Gas Water Heater, Microwave, Range, Range Hood, Refrigerator, Self Cleaning Oven, Washer
Features
- Built-in Features, Ceiling Fan(s), Corian Counters, High Speed Internet, Kitchen Island, Open Floorplan, Pantry, Smart Thermostat, Smoke Free, Solid Surface Counters, Stone Counters
- Flooring: Carpet, Wood
- Windows: Double Pane Windows, Window Coverings, Window Treatments
- Basement: Daylight,Full,Interior Entry,Unfinished
- Number of fireplaces: 1
- Fireplace features: Family Room, Wood Burning
- Common walls with other units/homes: No Common Walls
Interior area
- Total structure area: 2,902
- Total interior livable area: 2,902 sqft
- Finished area above ground: 2,187
- Finished area below ground: 0
Property
Parking
- Total spaces: 4
- Parking features: Concrete, Dry Walled, Insulated Garage, Lighted
- Attached garage spaces: 2
- Details: Off Street Spaces: 2
Features
- Levels: Multi/Split
- Patio & porch: Covered, Patio
- Exterior features: Garden, Gas Grill, Gas Valve, Lighting, Playground, Private Yard, Rain Gutters, Smart Irrigation
- Fencing: Full
- Has view: Yes
- View description: Mountain(s), Valley
Lot
- Size: 0.3 Acres
- Features: Cul-De-Sac, Foothills, Near Public Transit, Open Space, Sprinklers In Front, Sprinklers In Rear
Details
- Parcel number: 137432
- Special conditions: Standard
Construction
Type & style
- Home type: SingleFamily
- Architectural style: Traditional
- Property subtype: Single Family Residence
Materials
- Brick, Concrete, Frame, Metal Siding
- Roof: Composition
Condition
- Year built: 1977
Utilities & green energy
- Electric: 110V, 220 Volts
- Sewer: Public Sewer
- Water: Public
- Utilities for property: Cable Available, Electricity Connected, Internet Access (Wired), Natural Gas Connected
Green energy
- Energy efficient items: Appliances, Lighting, Thermostat
Community & HOA
Community
- Security: Carbon Monoxide Detector(s), Smoke Detector(s)
- Subdivision: Green Mountain Village
HOA
- Has HOA: No
Location
- Region: Lakewood
Financial & listing details
- Price per square foot: $267/sqft
- Tax assessed value: $790,152
- Annual tax amount: $4,681
- Date on market: 5/22/2025
- Listing terms: Cash,Conventional,FHA,VA Loan
- Exclusions: Sellers' Personal Property. Sellers' Furniture Is Included If Desired, Please See Uploaded Supplement List.
- Ownership: Individual
- Electric utility on property: Yes
- Road surface type: Paved
Price history
| Date | Event | Price |
|---|---|---|
| 6/27/2025 | Sold | $775,000-1.3%$267/sqft |
Source:  REcolorado as distributed by MLS GRID #3933204 Report a problem REcolorado as distributed by MLS GRID #3933204 Report a problem | ||
| 5/27/2025 | Pending sale | $785,000$271/sqft |
Source: REcolorado as distributed by MLS GRID #3933204 Report a problem | ||
| 5/22/2025 | Listed for sale | $785,000+51.8%$271/sqft |
Source: REcolorado as distributed by MLS GRID #3933204 Report a problem | ||
| 12/19/2019 | Sold | $517,000-1.5%$178/sqft |
Source: Public Record Report a problem | ||
| 11/13/2019 | Pending sale | $524,900$181/sqft |
Source: Cobb Home Team LLC #2625547 Report a problem | ||
| 10/22/2019 | Price change | $524,900-1.9%$181/sqft |
Source: Cobb Home Team LLC #2625547 Report a problem | ||
| 9/26/2019 | Price change | $534,900-3.3%$184/sqft |
Source: Cobb Home Team LLC #2625547 Report a problem | ||
| 8/23/2019 | Price change | $553,000-1.8%$191/sqft |
Source: Cobb Home Team LLC #2625547 Report a problem | ||
| 8/7/2019 | Price change | $563,000-1.7%$194/sqft |
Source: Cobb Home Team LLC #2625547 Report a problem | ||
| 7/27/2019 | Price change | $573,000-2.1%$197/sqft |
Source: Cobb Home Team LLC #2625547 Report a problem | ||
| 7/11/2019 | Listed for sale | $585,000+33%$202/sqft |
Source: Cobb Home Team LLC #2625547 Report a problem | ||
| 4/12/2018 | Sold | $440,000+3.5%$152/sqft |
Source: Public Record Report a problem | ||
| 3/9/2018 | Pending sale | $425,000$146/sqft |
Source: West Peak Properties #4438908 Report a problem | ||
| 3/6/2018 | Listed for sale | $425,000$146/sqft |
Source: West Peak Properties #4438908 Report a problem | ||
Public tax history
| Year | Property taxes | Tax assessment |
|---|---|---|
| 2025 | $4,681 +0.5% | $49,385 -4.4% |
| 2024 | $4,657 +30.9% | $51,641 |
| 2023 | $3,557 -1.4% | $51,641 +33.9% |
| 2022 | $3,608 +20.5% | $38,557 -2.8% |
| 2021 | $2,994 | $39,667 +20% |
| 2020 | $2,994 +1.3% | $33,067 |
| 2019 | $2,956 +38.3% | $33,067 +9.1% |
| 2018 | $2,137 | $30,322 |
| 2017 | $2,137 +28.6% | $30,322 +12.9% |
| 2016 | $1,661 +100% | $26,863 |
| 2015 | $831 -41.2% | $26,863 +17.7% |
| 2014 | $1,412 +6.6% | $22,821 |
| 2013 | $1,325 -34.8% | $22,821 +3.5% |
| 2012 | $2,032 -1.1% | $22,041 |
| 2011 | $2,054 +0.2% | $22,041 -1.7% |
| 2010 | $2,050 +50.2% | $22,420 |
| 2009 | $1,365 +0.2% | $22,420 -1.9% |
| 2008 | $1,362 +2% | $22,850 |
| 2007 | $1,334 -34% | $22,850 +1.9% |
| 2006 | $2,022 -2.4% | $22,420 -0.1% |
| 2005 | $2,071 +9.2% | $22,450 |
| 2004 | $1,897 +82.9% | $22,450 |
| 2003 | $1,037 -42.2% | $22,450 +5.6% |
| 2002 | $1,793 +9.9% | $21,250 +25.4% |
| 2001 | $1,631 -0.8% | $16,940 |
| 2000 | $1,645 | $16,940 |
Find assessor info on the county website
Neighborhood: Green Mountain Village
Nearby homes
- $635,7003 bd2 ba1.6k sqft13380 W Warren Ave, Lakewood, CO 80228Off Market
- $636,6004 bd3 ba1.4k sqft13420 W Warren Ave, Lakewood, CO 80228Off Market
- $697,0003 bd3 ba2.3k sqft2221 S Arbutus Ct, Lakewood, CO 80228Sold
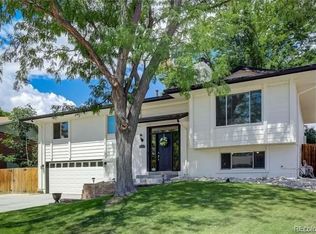
- $666,6003 bd2 ba2.3k sqft2231 S Arbutus Ct, Lakewood, CO 80228Off Market
- $558,9003 bd2 ba1.4k sqft13545 W Warren Cir, Lakewood, CO 80228Off Market
- $693,7004 bd3 ba2.1k sqft13555 W Warren Cir, Lakewood, CO 80228Off Market
- $670,1003 bd3 ba2.6k sqft13535 W Warren Cir, Lakewood, CO 80228Off Market
- $655,1004 bd3 ba1.9k sqft2211 S Arbutus Ct, Lakewood, CO 80228Off Market
Nearby schools
GreatSchools rating
- 8/10Rooney Ranch Elementary SchoolGrades: K-5Distance: 0.1 mi
- 5/10Dunstan Middle SchoolGrades: 6-8Distance: 0.8 mi
- 8/10Green Mountain High SchoolGrades: 9-12Distance: 1.1 mi
Schools provided by the listing agent
- Elementary: Rooney Ranch
- Middle: Dunstan
- High: Green Mountain
- District: Jefferson County R-1
Source: REcolorado as distributed by MLS GRID. This data may not be complete. We recommend contacting the local school district to confirm school assignments for this home.
Get a cash offer in 3 minutes
Find out how much your home could sell for in as little as 3 minutes with a no-obligation cash offer.
Estimated market value
$750,600
Get a cash offer in 3 minutes
Find out how much your home could sell for in as little as 3 minutes with a no-obligation cash offer.
Estimated market value
$750,600
- Colorado
- Jefferson County
- Lakewood
- 80228
- Green Mountain Village
- 13390 W Warren Avenue
Nearby cities
Nearby neighborhoods
Nearby zip codes
Other Lakewood Topics
