Imagine waking up to glorious sunrises and winding down the day with spectacular sunsets from your lakeside home. Located in a highly coveted neighborhood, this exceptional home comes furnished and is nestled on a rare 1.27-acre point , offering one of the largest shorelines in Long Cove with expansive water views as far as the eye can see. Surrounded by natural landscape and set back from the road, this home offers a peaceful retreat. The generous lot size, mature trees & thoughtful landscaping enhance the sense of seclusion. Situated along Founder’s Row, this property combines exclusive privacy with “center of LC” convenience to all the amenities. Whether you’re enjoying quiet mornings or hosting evening gatherings, the serene environment is the perfect backdrop for every occasion. The home’s custom design features large windows, open living spaces, over-sized bedrooms and clean finishes that allow the lake views to take center stage. Thoughtfully curated details enhance comfort and style while creating a harmonious indoor-outdoor flow. Whether you prefer cozy fireside evenings or large gatherings, this home adapts to your lifestyle. Casual elegance in one of LC’s most prestigious neighborhoods makes this a unique opportunity to own a home to enjoy for generations! Long Cove residents enjoy resort style amenities including a 15-hole executive golf course, pickleball and tennis courts, walking trails, sand volleyball, stocked fishing ponds, 2 community pools, seasonal snack bar and game room. Year-round special events & concerts complete the vibrant lakeside community atmosphere. Owners are pre-registered for the newly announced Old Mine Club currently under construction. This member-only private golf & social club will feature year-round dining in a lakeside clubhouse located near The Canary, a stunning 18-hole championship golf course designed by Beau Welling. Come see what all the buzz is about!
Sold
Price Unknown
13390 Waterside Dr, Malakoff, TX 75148
5beds
4,836sqft
Single Family Residence
Built in 2016
1.27 Acres Lot
$3,590,600 Zestimate®
$--/sqft
$6,456 Estimated rent
Home value
$3,590,600
$2.94M - $4.38M
$6,456/mo
Zestimate® history
Owner options
List your home for rent
$6,456/mo
Rent Zestimate®
Find your next renter with Zillow Rental Manager. Plus, with online applications, you can quickly screen prospective tenants – for free.
$6,456/mo
Rent Zestimate®
Refinance and save
$575/mo
Est. payment
Refinancing to a lower rate could help reduce your monthly payments and save thousands over the life of the loan.
$575/mo
Est. payment
Explore your selling options
Work with a Zillow partner agent
Leverage their expertise and Zillow's premium Showcase listings to get your home seen by more buyers.
Get startedList with your own agent
Get your home in front of millions of buyers by listing it on Zillow.
Learn how to do itSell it yourself
Take full control of how buyers see your home on Zillow by listing For Sale by Owner (FSBO).
List your homeWhat's special
Lakeside homeCozy fireside eveningsGenerous lot sizeOpen living spacesLarge windowsHarmonious indoor-outdoor flowClean finishes
Zillow last checked:
Listing updated:
Listed by:
Suzanne Laidlaw 0659882 214-673-8900,
Compass RE Texas, LLC. 214-814-8100
Bought with:
Debbie French, 0529891
Ebby Halliday Realtors
Source: NTREIS,MLS#: 21192105
Facts & features
Interior
Bedrooms & bathrooms
- Bedrooms: 5
- Bathrooms: 7
- Full bathrooms: 5
- 1/2 bathrooms: 2
Primary bedroom
- Features: Dual Sinks, En Suite Bathroom, Garden Tub/Roman Tub, Linen Closet, Separate Shower, Walk-In Closet(s)
- Level: First
- Dimensions: 14 x 17
Primary bedroom
- Features: Dual Sinks, Linen Closet, Sitting Area in Primary, Separate Shower, Walk-In Closet(s)
- Level: First
- Dimensions: 21 x 17
Bedroom
- Features: Ceiling Fan(s), En Suite Bathroom, Walk-In Closet(s)
- Level: Basement
- Dimensions: 17 x 15
Bedroom
- Features: Ceiling Fan(s), En Suite Bathroom, Walk-In Closet(s)
- Level: Basement
- Dimensions: 17 x 18
Bedroom
- Features: Ceiling Fan(s), En Suite Bathroom, Walk-In Closet(s)
- Level: Second
- Dimensions: 14 x 28
Bonus room
- Features: Breakfast Bar, Built-in Features, Ceiling Fan(s)
- Level: Basement
- Dimensions: 32 x 14
Half bath
- Level: First
- Dimensions: 8 x 7
Half bath
- Level: Basement
- Dimensions: 9 x 5
Kitchen
- Features: Breakfast Bar, Built-in Features, Butler's Pantry, Kitchen Island, Pantry, Stone Counters
- Level: First
- Dimensions: 21 x 14
Laundry
- Features: Built-in Features, Utility Sink
- Level: Basement
- Dimensions: 9 x 12
Living room
- Features: Fireplace
- Level: First
- Dimensions: 35 x 23
Living room
- Features: Built-in Features
- Level: Basement
- Dimensions: 28 x 23
Mud room
- Features: Built-in Features, Closet, Sink
- Level: First
- Dimensions: 8 x 8
Storage room
- Level: Basement
- Dimensions: 15 x 10
Storage room
- Level: Basement
- Dimensions: 15 x 18
Heating
- Central, ENERGY STAR/ACCA RSI Qualified Installation, ENERGY STAR Qualified Equipment, Propane
Cooling
- Central Air, Ceiling Fan(s), Electric, ENERGY STAR Qualified Equipment, Humidity Control, Multi Units, Zoned
Appliances
- Included: Some Gas Appliances, Built-In Gas Range, Built-In Refrigerator, Convection Oven, Double Oven, Dryer, Dishwasher, Disposal, Indoor Grill, Microwave, Plumbed For Gas, Vented Exhaust Fan, Warming Drawer
- Laundry: Laundry in Utility Room
Features
- Wet Bar, Built-in Features, Chandelier, Dry Bar, Decorative/Designer Lighting Fixtures, Double Vanity, Eat-in Kitchen, Kitchen Island, Multiple Staircases, Open Floorplan, Pantry, Cable TV, Vaulted Ceiling(s), Wired for Data, Natural Woodwork, Walk-In Closet(s), Wired for Sound
- Flooring: Carpet, Concrete, Ceramic Tile, Hardwood
- Windows: Window Coverings
- Has basement: No
- Number of fireplaces: 1
- Fireplace features: Gas, Great Room, Masonry, Wood Burning
Interior area
- Total interior livable area: 4,836 sqft
Property
Parking
- Total spaces: 2
- Parking features: Additional Parking, Circular Driveway, Door-Multi, Driveway, Lighted, Private
- Garage spaces: 2
Accessibility
- Accessibility features: Accessible Bedroom, Accessible Entrance
Features
- Levels: Three Or More
- Patio & porch: Balcony, Covered, Deck, Mosquito System
- Exterior features: Balcony, Boat Slip, Deck, Dock, Gas Grill, Lighting, Outdoor Grill, Outdoor Shower, Rain Gutters
- Pool features: None
- Has view: Yes
- View description: Water
- Has water view: Yes
- Waterfront features: Boat Dock/Slip, Lake Front, Waterfront
- Body of water: Cedar Creek
Lot
- Size: 1.27 Acres
- Features: Acreage, Back Yard, Backs to Greenbelt/Park, Lawn, Landscaped, Native Plants, Many Trees, Sprinkler System, Waterfront, Retaining Wall
- Residential vegetation: Grassed, Partially Wooded
Details
- Additional structures: Garage(s)
- Parcel number: 33840001031A68
- Other equipment: Fuel Tank(s)
Construction
Type & style
- Home type: SingleFamily
- Architectural style: Farmhouse,Modern
- Property subtype: Single Family Residence
Materials
- Fiber Cement
- Foundation: Pillar/Post/Pier
- Roof: Composition
Condition
- Year built: 2016
Utilities & green energy
- Utilities for property: Municipal Utilities, Sewer Available, Underground Utilities, Water Available, Cable Available
Green energy
- Energy efficient items: Appliances, Exposure/Shade, HVAC, Insulation, Roof, Rain/Freeze Sensors, Thermostat, Water Heater, Windows
- Indoor air quality: Moisture Control, Ventilation
- Water conservation: Efficient Hot Water Distribution, Water-Smart Landscaping
Community & HOA
Community
- Features: Community Mailbox, Gated
- Security: Security System, Carbon Monoxide Detector(s), Fire Alarm, Security Gate, Gated Community, Smoke Detector(s), Security Guard, Security Lights, Wireless
- Subdivision: Long Cove Ph 1
HOA
- Has HOA: Yes
- Services included: All Facilities, Maintenance Grounds, Security
- HOA fee: $575 monthly
- HOA name: Long Cove Owners Assoc
- HOA phone: 214-220-4911
Location
- Region: Malakoff
Financial & listing details
- Tax assessed value: $4,775,157
- Annual tax amount: $93,695
- Date on market: 4/9/2026
- Cumulative days on market: 31 days
- Listing terms: Cash,Conventional,1031 Exchange
- Exclusions: See agent for list of personal property exclusions
- Road surface type: Asphalt
Price history
| Date | Event | Price |
|---|---|---|
| 5/29/2026 | Sold | -- |
Source: NTREIS #21192105 Report a problem | ||
| 5/21/2026 | Pending sale | $3,950,000$817/sqft |
Source: NTREIS #21192105 Report a problem | ||
| 5/12/2026 | Contingent | $3,950,000$817/sqft |
Source: NTREIS #21192105 Report a problem | ||
| 4/9/2026 | Listed for sale | $3,950,000-10.1%$817/sqft |
Source: NTREIS #21192105 Report a problem | ||
| 12/6/2025 | Listing removed | $4,395,000$909/sqft |
Source: NTREIS #20936479 Report a problem | ||
| 6/19/2025 | Listed for sale | $4,395,000-14.6%$909/sqft |
Source: NTREIS #20936479 Report a problem | ||
| 8/17/2024 | Listing removed | -- |
Source: NTREIS #20569484 Report a problem | ||
| 5/19/2024 | Listed for sale | $5,149,000$1,065/sqft |
Source: NTREIS #20569484 Report a problem | ||
Public tax history
| Year | Property taxes | Tax assessment |
|---|---|---|
| 2025 | $110,404 -9.6% | $4,775,157 -9.9% |
| 2024 | $122,101 +30.3% | $5,297,850 +32.1% |
| 2023 | $93,695 -7.2% | $4,009,400 |
| 2022 | $101,009 +59% | $4,009,400 |
| 2021 | $63,536 +17.2% | -- |
| 2020 | $54,193 -4.2% | -- |
| 2019 | $56,570 | $2,044,810 |
| 2018 | $56,570 +1% | $2,044,810 +1% |
| 2017 | $56,035 +49.6% | $2,025,450 +49.4% |
| 2016 | $37,463 +67.8% | $1,355,570 +64.6% |
| 2015 | $22,328 +146.2% | $823,440 +146.2% |
| 2014 | $9,070 | $334,500 |
Find assessor info on the county website
Neighborhood: 75148
Nearby homes
- $--6 bd6 ba5.5k sqft4620 Waterside Brg, Malakoff, TX 75148Sold
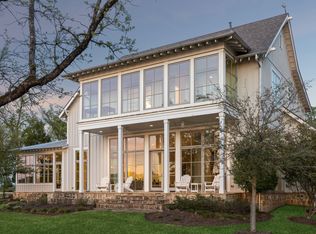
- $2,610,1005 bd6 ba3.4k sqft4619 Waterside Brg, Malakoff, TX 75148Off Market

- $3,580,400-- bd-- ba5.8k sqft13370 Waterside Dr, Malakoff, TX 75148Off Market
- $5,124,6006 bd8 ba5.3k sqft13380 Waterside Dr, Malakoff, TX 75148Off Market
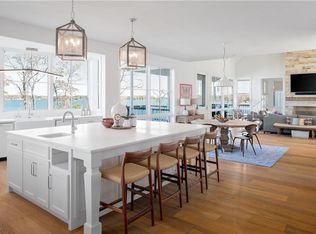
- $--4 bd6 ba3k sqft13410 Waterside Dr, Malakoff, TX 75148Sold
- $2,618,800-- bd-- ba4k sqft13400 Waterside Dr, Malakoff, TX 75148Off Market
- $3,378,800-- bd-- ba5.8k sqft4610 Waterside Brg, Malakoff, TX 75148Off Market
- $3,161,900-- bd-- ba4.5k sqft13360 Waterside Dr, Malakoff, TX 75148Off Market
Nearby schools
GreatSchools rating
- 8/10Malakoff Elementary SchoolGrades: PK-4Distance: 2.6 mi
- 5/10Malakoff Middle SchoolGrades: 7-8Distance: 3.1 mi
- 6/10Malakoff High SchoolGrades: 9-12Distance: 3 mi
Schools provided by the listing agent
- Elementary: Malakoff
- Middle: Malakoff
- High: Malakoff
- District: Malakoff ISD
Source: NTREIS. This data may not be complete. We recommend contacting the local school district to confirm school assignments for this home.
Get a cash offer in 3 minutes
Find out how much your home could sell for in as little as 3 minutes with a no-obligation cash offer.
Estimated market value
$3,590,600
Get a cash offer in 3 minutes
Find out how much your home could sell for in as little as 3 minutes with a no-obligation cash offer.
Estimated market value
$3,590,600
- Texas
- Henderson County
- Malakoff
- 75148
- 13390 Waterside Dr
Nearby cities
Nearby zip codes
Other Malakoff Topics
