Skip main navigation
Closed
  • $405,000

    13391 Crestview Dr, Huntley, IL 60142

    2beds
    1,651sqft
    Single Family Residence
    Built in 2003
    7,405 Square Feet Lot
    $425,400 Zestimate®
    $245/sqft
    $2,786 Estimated rent

    Home value

    $425,400

    $383,000 - $472,000

    $2,786/mo

    Zestimate® history
    Loading
    Loading...

    Owner options

    List your home for rent

    $2,786/mo

    Rent Zestimate®

    Find your next renter with Zillow Rental Manager. Plus, with online applications, you can quickly screen prospective tenants – for free.

    Learn more

    $2,786/mo

    Rent Zestimate®

    Refinance and save

    $3,066/mo

    Est. payment

    Refinancing to a lower rate could help reduce your monthly payments and save thousands over the life of the loan.

    See today's rates

    $3,066/mo

    Est. payment

    Explore your selling options

    Work with a Zillow partner agent

    Leverage their expertise and Zillow's premium Showcase listings to get your home seen by more buyers.

    Get started

    List with your own agent

    Get your home in front of millions of buyers by listing it on Zillow.

    Learn how to do it

    Sell it yourself

    Take full control of how buyers see your home on Zillow by listing For Sale by Owner (FSBO).

    List your home

    What's special

    Professional landscapingMature treesPrivate lotNewer asphalt drivewayElectric garage heatersEpoxy-coated garage floorClassic cabinetry
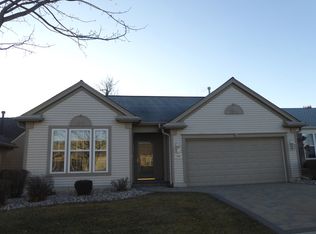
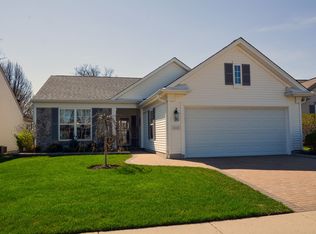
    Move-in ready Drury model in Del Webb's Sun City Huntley. Located in Neighborhood 21, this impeccably maintained home is set on a private lot with no rear neighbors and backs to wooded space with peaceful eastern exposure. 2 bedrooms, 2 full baths, den/office, Open-concept living and dining area, Kitchen with classic cabinetry and plenty of counter space, Laundry room with solar tube, exhaust fan, and recessed dryer vent, Utility closet with water softener. Custom paver patio with retractable awning. Mature trees, professional landscaping, and built-in sprinkler system. Buried downspouts with underground drainage to protect foundation. Newer asphalt driveway with paver ribbons. De-icing cables (heat coils) installed in the eaves to help prevent ice dams and ensure proper gutter drainage. Epoxy-coated garage floor and front walkway. Electric garage heaters. All-new window screens boxed and stored in garage. ADT security system and Knox Rapid Access System. Enjoy all that Sun City Huntley has to offer: indoor/outdoor pools, fitness centers, tennis, pickleball, Whisper Creek Golf Course, walking trails, on-site dining, and dozens of clubs and social events.

    Zillow last checked:

    Listing updated:

    Listed by:

    Cat Cusimano, SRES 815-207-0845,

    Huntley Realty LLC

    Bought with:

    Elizabeth Gollehon, ABR

    Century 21 Circle

    Source: MRED as distributed by MLS GRID,MLS#: 12380336MLS Logo

    Facts & features

    Interior

    Bedrooms & bathrooms
    • Bedrooms: 2
    • Bathrooms: 2
    • Full bathrooms: 2
    Rooms
    • Room types: Breakfast Room, Den
    Primary bedroom
    • Features: Flooring (Carpet), Window Treatments (Window Treatments), Bathroom (Full, Double Sink, Shower Only)
    • Level: Main
    • Area: 182 Square Feet
    • Dimensions: 13X14
    Bedroom 2
    • Features: Flooring (Carpet), Window Treatments (Window Treatments)
    • Level: Main
    • Area: 156 Square Feet
    • Dimensions: 13X12
    Breakfast room
    • Features: Flooring (Ceramic Tile)
    • Level: Main
    • Area: 90 Square Feet
    • Dimensions: 9X10
    Den
    • Features: Flooring (Carpet), Window Treatments (Blinds, Window Treatments)
    • Level: Main
    • Area: 100 Square Feet
    • Dimensions: 10X10
    Dining room
    • Features: Flooring (Carpet), Window Treatments (Blinds, Window Treatments)
    • Level: Main
    • Area: 198 Square Feet
    • Dimensions: 18X11
    Kitchen
    • Features: Kitchen (Eating Area-Table Space, Pantry-Closet, Breakfast Room), Flooring (Ceramic Tile)
    • Level: Main
    • Area: 132 Square Feet
    • Dimensions: 12X11
    Laundry
    • Features: Window Treatments (Skylight(s))
    • Level: Main
    • Area: 63 Square Feet
    • Dimensions: 9X7
    Living room
    • Features: Flooring (Carpet), Window Treatments (Blinds, Window Treatments)
    • Level: Main
    • Area: 224 Square Feet
    • Dimensions: 16X14
    Heating
    • Natural Gas
    Cooling
    • Central Air
    Appliances
    • Included: Range, Microwave, Dishwasher, Refrigerator, Washer, Dryer, Disposal, Water Softener Owned
    • Laundry: Main Level, Gas Dryer Hookup, In Unit, Sink
    Features
    • 1st Floor Bedroom, 1st Floor Full Bath, Walk-In Closet(s), High Ceilings, Open Floorplan, Pantry
    • Flooring: Carpet
    • Windows: Drapes
    • Basement: None
    • Attic: Unfinished
    Interior area
    • Total structure area: 0
    • Total interior livable area: 1,651 sqft

    Property

    Parking
    • Total spaces: 2
    • Parking features: Asphalt, Garage Door Opener, Heated Garage, On Site, Garage Owned, Attached, Garage
    • Attached garage spaces: 2
    • Has uncovered spaces: Yes
    Accessibility
    • Accessibility features: No Disability Access
    Features
    • Stories: 1
    • Patio & porch: Patio, Porch
    Lot
    • Size: 7,405 Square Feet
    • Features: Nature Preserve Adjacent, Landscaped, Backs to Trees/Woods
    Details
    • Parcel number: 0206460015
    • Special conditions: None
    • Other equipment: Ceiling Fan(s), Sprinkler-Lawn

    Construction

    Type & style
    • Home type: SingleFamily
    • Architectural style: Ranch
    • Property subtype: Single Family Residence
    Materials
    • Vinyl Siding
    • Roof: Asphalt
    Condition
    • New construction: No
    • Year built: 2003
    Details
    • Builder model: DRURY

    Utilities & green energy

    • Sewer: Public Sewer
    • Water: Public

    Community & HOA

    Community
    • Features: Clubhouse, Park, Pool, Tennis Court(s), Lake, Curbs, Sidewalks, Street Lights, Street Paved
    • Subdivision: Del Webb Sun City
    HOA
    • Has HOA: Yes
    • Services included: Insurance, Clubhouse, Exercise Facilities, Pool, Scavenger
    • HOA fee: $155 monthly
    Location
    • Region: Huntley

    Financial & listing details

    • Price per square foot: $245/sqft
    • Tax assessed value: $298,566
    • Annual tax amount: $6,962
    • Date on market: 6/19/2025
    • Listing terms: Conventional
    • Ownership: Fee Simple w/ HO Assn.

    Price history

    DateEventPrice
    8/4/2025Sold$405,000+3.9%$245/sqft
    Source: MRED as distributed by MLS GRID #12380336 Report a problem
    7/31/2025Pending sale$389,900$236/sqft
    Source: MRED as distributed by MLS GRID #12380336 Report a problem
    6/21/2025Contingent$389,900$236/sqft
    Source: MRED as distributed by MLS GRID #12380336 Report a problem
    6/19/2025Listed for sale$389,900+95%$236/sqft
    Source: MRED as distributed by MLS GRID #12380336 Report a problem
    8/10/2007Sold$200,000-6.5%$121/sqft
    Source: Public Record Report a problem
    11/20/2003Sold$214,000$130/sqft
    Source: Public Record Report a problem

    Public tax history

    YearProperty taxesTax assessment
    2024$6,963 +1.7%$99,522 +10.6%
    2023$6,848 -3.6%$90,000 +1.1%
    2022$7,103 +2.5%$88,991 +6.3%
    2021$6,928 +1%$83,701 +2.6%
    2020$6,857 +5.3%$81,564 +4.2%
    2019$6,509 +7.7%$78,284 +11.3%
    2018$6,045 +7%$70,312 +5%
    2017$5,652 +7.7%$66,957 +5%
    2016$5,250 $63,744 +5.9%
    2015-- $60,204 +10.6%
    2014-- $54,424 -1.8%
    2013-- $55,422 -9%
    2012-- $60,877 -9.4%
    2011-- $67,193 -6.1%
    2010-- $71,588 -4.3%
    2009-- $74,789 +3.4%
    2008-- $72,295 +4.4%
    2007-- $69,261 +2.7%
    2006-- $67,453 +2%
    2005-- $66,156 +0.8%
    2004-- $65,602 +10263.7%
    2003-- $633
    Find assessor info on the county website

    Neighborhood: 60142

    Nearby schools

    GreatSchools rating
    Schools provided by the listing agent
    • District: 158

    Source: MRED as distributed by MLS GRID. This data may not be complete. We recommend contacting the local school district to confirm school assignments for this home.

    Get a cash offer in 3 minutes
    Find out how much your home could sell for in as little as 3 minutes with a no-obligation cash offer.
    Estimated market value
    $425,400
    Get a cash offer in 3 minutes
    Find out how much your home could sell for in as little as 3 minutes with a no-obligation cash offer.
    Estimated market value
    $425,400