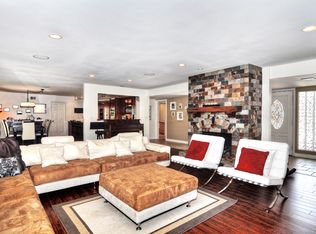
Experience the pinnacle of modern luxury in this fully reimagined home, meticulously rebuilt from the ground up with over $600K in high-end upgrades. Every detail has been designed with comfort, style, and usability in mind, and all work has been fully permitted for added peace of mind.
This 5-bedroom residence features two stunning primary suites. The main-level suite opens to the backyard and offers a spa-inspired bathroom with a soaking tub, walk-in shower, and double vanities. The upstairs suite provides a private retreat with a luxurious bathroom featuring elegant tile finishes and designer touches. All closets include cedar wood.
The chef’s kitchen is the heart of the home, combining functionality and beauty. It includes custom cabinetry, a dramatic waterfall island, stainless steel appliances, and a spacious walk-in pantry. The kitchen flows seamlessly into the dining and living spaces, creating a perfect area for entertaining or relaxing.
This home has been completely rebuilt with new electrical, plumbing, dual HVAC systems, and a tankless water heater. The professionally landscaped yard enhances its charm with lush greenery, modern fencing, and added privacy.
Located in a prime North Tustin neighborhood, this home is part of a top-rated school district, including Arroyo Elementary and Foothill High, making it an ideal choice for families.
Move right into this turnkey masterpiece, where every aspect has been rebuilt and reimagined for a luxurious lifestyle.
Sold for $2,300,000
Listed by: Real Broker • Sameh Louis • Contact: 909-583-4851
Bought with: Compass
$2,300,000
13391 Gimbert Ln, Santa Ana, CA 92705
5beds
3,631sqft
Single Family Residence
Built in 1964
10,454 Square Feet Lot
$2,503,800 Zestimate®
$633/sqft
$7,622 Estimated rent
Home value
$2,503,800
$2.30M - $2.70M
$7,622/mo
Zestimate® history
Owner options
List your home for rent
$7,622/mo
Rent Zestimate®
Find your next renter with Zillow Rental Manager. Plus, with online applications, you can quickly screen prospective tenants – for free.
$7,622/mo
Rent Zestimate®
Refinance and save
$15,646/mo
Est. payment
Refinancing to a lower rate could help reduce your monthly payments and save thousands over the life of the loan.
$15,646/mo
Est. payment
Explore your selling options
Work with a Zillow partner agent
Leverage their expertise and Zillow's premium Showcase listings to get your home seen by more buyers.
Get startedList with your own agent
Get your home in front of millions of buyers by listing it on Zillow.
Learn how to do itSell it yourself
Take full control of how buyers see your home on Zillow by listing For Sale by Owner (FSBO).
List your homeWhat's special
Modern fencingDramatic waterfall islandProfessionally landscaped yardElegant tile finishesCustom cabinetryDesigner touchesSpa-inspired bathroom
Zillow last checked:
Listing updated:
Listed by:
Sameh Louis DRE #02203602 909-583-4851,
Real Broker
Bought with:
Daniel Pirz, DRE #01965693
Compass
Source: CRMLS,MLS#: OC24246209 Originating MLS: California Regional MLS
Originating MLS: California Regional MLSFacts & features
Interior
Bedrooms & bathrooms
- Bedrooms: 5
- Bathrooms: 4
- Full bathrooms: 3
- 1/2 bathrooms: 1
- Main level bathrooms: 2
- Main level bedrooms: 1
Rooms
- Room types: Bonus Room, Bedroom, Center Hall, Den, Entry/Foyer, Exercise Room, Family Room, Foyer, Game Room, Guest Quarters, Great Room, Kitchen, Laundry, Library, Loft, Living Room, Primary Bathroom, Primary Bedroom, Media Room, Office, Pantry
Bathroom
- Features: Bathroom Exhaust Fan, Bathtub, Dual Sinks, Enclosed Toilet, Full Bath on Main Level, Granite Counters, Humidity Controlled, Low Flow Plumbing Fixtures, Linen Closet, Multiple Shower Heads
Other
- Features: Dressing Area
Kitchen
- Features: Kitchen Island, Kitchen/Family Room Combo, Kitchenette, Pots & Pan Drawers, Quartz Counters, Stone Counters, Remodeled, Self-closing Cabinet Doors, Self-closing Drawers, Tile Counters
Kitchen
- Features: Galley Kitchen
Heating
- Central, Electric, ENERGY STAR Qualified Equipment, Fireplace(s), Humidity Control, High Efficiency, Heat Pump, Zoned
Cooling
- Central Air, Dual, Evaporative Cooling, Electric, ENERGY STAR Qualified Equipment, Humidity Control, High Efficiency, Heat Pump, Zoned
Appliances
- Included: 6 Burner Stove, Built-In Range, Barbecue, Convection Oven, Double Oven, Dishwasher, ENERGY STAR Qualified Appliances, ENERGY STAR Qualified Water Heater, Electric Cooktop, Exhaust Fan, Electric Oven, Electric Range, Electric Water Heater, Free-Standing Range, Freezer, Gas Cooktop, Disposal, Gas Range, Gas Water Heater, High Efficiency Water Heater, Ice Maker
- Laundry: Washer Hookup, Electric Dryer Hookup, Gas Dryer Hookup, Inside, Laundry Room
Features
- Beamed Ceilings, Breakfast Bar, Balcony, Breakfast Area, Ceiling Fan(s), Ceramic Counters, Dry Bar, Separate/Formal Dining Room, Eat-in Kitchen, Country Kitchen, Open Floorplan, Pantry, Quartz Counters, Stone Counters, Recessed Lighting, Storage, Tile Counters, Bar, Bedroom on Main Level, Dressing Area, Entrance Foyer
- Flooring: Wood
- Doors: ENERGY STAR Qualified Doors, Insulated Doors, Mirrored Closet Door(s), Sliding Doors
- Windows: ENERGY STAR Qualified Windows, Garden Window(s), Insulated Windows, Screens
- Has fireplace: Yes
- Fireplace features: Gas, Gas Starter, Living Room
- Common walls with other units/homes: No Common Walls
Interior area
- Total interior livable area: 3,631 sqft
Property
Parking
- Total spaces: 12
- Parking features: Asphalt, Boat, Concrete, Covered, Door-Multi, Direct Access, Driveway, Garage Faces Front, Garage, Golf Cart Garage, Garage Door Opener, Guest, Gated, On Site, Oversized, Paved, Public, Private, Pull-through, RV Garage
- Attached garage spaces: 2
- Uncovered spaces: 10
Accessibility
- Accessibility features: Parking
Features
- Levels: Two
- Stories: 1
- Entry location: 1
- Patio & porch: Rear Porch, Concrete, Front Porch, Open, Patio, Porch, Rooftop, Stone, Tile
- Exterior features: Rain Gutters, Fire Pit, Sport Court
- Pool features: None
- Fencing: Excellent Condition,New Condition,Privacy,Security,Stone
- Has view: Yes
- View description: City Lights, Park/Greenbelt, Hills, Neighborhood, Panoramic, Peek-A-Boo, Rocks, Trees/Woods
Lot
- Size: 10,454 Square Feet
- Features: 0-1 Unit/Acre, Agricultural, Cul-De-Sac, Drip Irrigation/Bubblers, Front Yard, Garden, Greenbelt, Sprinklers In Rear, Sprinklers In Front, Lawn, Landscaped, Level, Near Park, Orchard(s), Paved, Rectangular Lot, Rocks, Sprinklers Timer, Sprinklers On Side, Sprinkler System, Street Level
Details
- Additional structures: Second Garage, Shed(s), Storage, Workshop
- Parcel number: 39551124
- Special conditions: Standard
Construction
Type & style
- Home type: SingleFamily
- Architectural style: Cape Cod,English,French Provincial,Georgian,Log Home,Mediterranean,Mid-Century Modern,Modern,Ranch,Traditional,Victorian,Patio Home
- Property subtype: Single Family Residence
Materials
- Asphalt, Brick, Cement Siding, Drywall, Ducts Professionally Air-Sealed, Frame, Glass, Log, Log Siding, Masonite, Concrete, Plaster, Stone, Stucco, Vinyl Siding, Wood Siding
- Foundation: Slab
- Roof: Concrete
Condition
- Building Permit,Updated/Remodeled,Repairs Major
- New construction: No
- Year built: 1964
Utilities & green energy
- Electric: 220 Volts
- Sewer: Public Sewer
- Water: Public
- Utilities for property: Cable Available, Cable Connected, Electricity Available, Electricity Connected, Natural Gas Available, Natural Gas Connected, Phone Available, Phone Connected, Sewer Available, Sewer Connected, Water Available, Water Connected
Green energy
- Energy efficient items: Construction, HVAC, Insulation, Lighting, Thermostat, Windows, Appliances, Water Heater
- Water conservation: Water-Smart Landscaping
Community & HOA
Community
- Features: Biking, Curbs, Dog Park, Foothills, Gutter(s), Hiking, Lake, Street Lights, Suburban, Sidewalks, Water Sports, Park
- Security: Prewired, Carbon Monoxide Detector(s), Fire Detection System, Firewall(s), Fire Rated Drywall, Security Gate, Key Card Entry, Smoke Detector(s), Security Lights
Location
- Region: Santa Ana
Financial & listing details
- Price per square foot: $633/sqft
- Tax assessed value: $2,346,000
- Date on market: 12/11/2024
- Cumulative days on market: 7 days
- Listing terms: Cash,Cash to Existing Loan,Cash to New Loan,Conventional,Contract,VA Loan
- Road surface type: Paved
Price history
| Date | Event | Price |
|---|---|---|
| 1/9/2025 | Sold | $2,300,000+1.3%$633/sqft |
Source:  CRMLS #OC24246209 Report a problem CRMLS #OC24246209 Report a problem | ||
| 1/1/2025 | Pending sale | $2,270,000$625/sqft |
Source: CRMLS #OC24246209 Report a problem | ||
| 12/19/2024 | Contingent | $2,270,000$625/sqft |
Source: CRMLS #OC24246209 Report a problem | ||
| 12/11/2024 | Listed for sale | $2,270,000+40.1%$625/sqft |
Source: CRMLS #OC24246209 Report a problem | ||
| 7/9/2024 | Sold | $1,620,000-9.7%$446/sqft |
Source: CRMLS #PW24073155 Report a problem | ||
| 5/15/2024 | Contingent | $1,795,000$494/sqft |
Source: CRMLS #PW24073155 Report a problem | ||
| 4/14/2024 | Listed for sale | $1,795,000+84.1%$494/sqft |
Source: CRMLS #PW24073155 Report a problem | ||
| 5/24/2004 | Sold | $975,000+156.6%$269/sqft |
Source: Public Record Report a problem | ||
| 12/9/1999 | Sold | $380,000$105/sqft |
Source: Public Record Report a problem | ||
Public tax history
| Year | Property taxes | Tax assessment |
|---|---|---|
| 2026 | -- | $2,346,000 +44.8% |
| 2025 | $18,355 +25.4% | $1,620,000 +21.6% |
| 2024 | $14,636 +1.8% | $1,332,413 +2% |
| 2023 | $14,373 -0.5% | $1,306,288 |
| 2022 | $14,452 +2.1% | $1,306,288 +2% |
| 2021 | $14,158 +0.5% | $1,280,675 +1% |
| 2020 | $14,087 | $1,267,544 +2% |
| 2019 | $14,087 +2.6% | $1,242,691 +2% |
| 2018 | $13,729 +3.6% | $1,218,325 +2.1% |
| 2017 | $13,254 | $1,193,400 +2% |
| 2016 | $13,254 +1.8% | $1,170,000 +10.4% |
| 2015 | $13,014 +9.1% | $1,060,008 |
| 2014 | $11,923 | $1,060,008 +17% |
| 2013 | -- | $905,990 +7% |
| 2012 | -- | $846,720 -4% |
| 2011 | -- | $882,000 -6.3% |
| 2010 | -- | $941,000 +9% |
| 2009 | -- | $863,000 |
| 2008 | -- | $863,000 -16.6% |
| 2007 | -- | $1,034,677 +2% |
| 2006 | -- | $1,014,390 +2% |
| 2005 | -- | $994,500 +142.1% |
| 2004 | -- | $410,787 +1.9% |
| 2003 | -- | $403,259 +2% |
| 2002 | -- | $395,352 +2% |
| 2001 | $3,927 +2.1% | $387,600 +2% |
| 2000 | $3,848 | $380,000 |
Find assessor info on the county website
Neighborhood: 92705
Nearby homes
- $1,845,0004 bd3 ba2.8k sqft13371 Gimbert Ln, Santa Ana, CA 92705Off Market
- $1,492,1006 bd3 ba3k sqft13411 Gimbert Ln, Santa Ana, CA 92705Off Market
- $1,355,8003 bd2 ba1.8k sqft18835 Oak Ridge Dr, Santa Ana, CA 92705Off Market
- $1,467,8004 bd2 ba2k sqft18836 Silver Maple Way, Santa Ana, CA 92705Off Market
- $1,456,3005 bd3 ba2.8k sqft18891 Green Willow Ct, Santa Ana, CA 92705Off Market
- $1,543,6005 bd3 ba2.8k sqft18892 Green Willow Ct, Santa Ana, CA 92705Off Market
- $1,421,9003 bd2 ba2k sqft18831 Oak Ridge Dr, Santa Ana, CA 92705Off Market
- $1,842,0004 bd3 ba2.1k sqft18832 Silver Maple Way, Santa Ana, CA 92705Off Market
Nearby schools
GreatSchools rating
- 8/10Arroyo Elementary SchoolGrades: K-5Distance: 1 mi
- 7/10Hewes Middle SchoolGrades: 6-8Distance: 0.2 mi
- 9/10Foothill High SchoolGrades: 9-12Distance: 0.4 mi
Schools provided by the listing agent
- Elementary: Arroyo
- Middle: Hewes
- High: Foothill
Source: CRMLS. This data may not be complete. We recommend contacting the local school district to confirm school assignments for this home.
Get a cash offer in 3 minutes
Find out how much your home could sell for in as little as 3 minutes with a no-obligation cash offer.
Estimated market value
$2,503,800
Get a cash offer in 3 minutes
Find out how much your home could sell for in as little as 3 minutes with a no-obligation cash offer.
Estimated market value
$2,503,800
- California
- Orange County
- North Tustin
- 92705
- 13391 Gimbert Ln
