Welcome to 13391 Montecito, nestled within the coveted gated enclave of Maricopa in Tustin Ranch. This exquisite 4-bedroom, 2.5-bathroom residence spans 2,476 square feet, boasting cathedral ceilings and abundant natural light throughout.
Upon entry, you're greeted by a spacious living room with soaring cathedral ceilings, ideal for both unwinding and hosting guests. A separate den offers versatile space, enhanced by a charming fireplace perfect for relaxing. The well-appointed kitchen showcases ample counter space, a gas range, and a walk-in pantry, catering to all culinary endeavors. Adjacent is the inviting dining room, ideal for family gatherings or elegant dinner parties.
Ascend the staircase to discover the primary bedroom suite, featuring a large walk-in closet alongside a luxurious spa-like bathroom with a separate shower and soaking tub, as well as dual vanities. Three additional bedrooms offer ample proportions and share a full bathroom.
Residents of Maricopa relish access to a community pool and spa, inviting relaxation under the Southern California sun. This single-family home enjoys an enviable location with no home behind, with The Market Place just a short drive away, offering an array of dining and shopping options. Nearby, the esteemed Tustin Ranch Golf Club beckons golf enthusiasts. Convenience is paramount, with easy access to the 5 freeway, John Wayne Airport, and acclaimed Tustin Unified Schools, including Tustin Ranch Elementary, Pioneer Middle School, and Beckman High School. Seize the opportunity to make this exceptional residence your own!
Sold for $1,645,000
Listed by: Fleur De Lis Properties, Inc. • Christopher Phipps • Contact: 714-206-1479
Bought with: JC Pacific Capital Inc.
$1,645,000
13391 Montecito, Tustin, CA 92782
4beds
2,476sqft
Single Family Residence
Built in 1990
4,350 Square Feet Lot
$1,720,800 Zestimate®
$664/sqft
$5,655 Estimated rent
Home value
$1,720,800
$1.63M - $1.81M
$5,655/mo
Zestimate® history
Owner options
List your home for rent
$5,655/mo
Rent Zestimate®
Find your next renter with Zillow Rental Manager. Plus, with online applications, you can quickly screen prospective tenants – for free.
$5,655/mo
Rent Zestimate®
Refinance and save
$11,213/mo
Est. payment
Refinancing to a lower rate could help reduce your monthly payments and save thousands over the life of the loan.
$11,213/mo
Est. payment
Explore your selling options
Work with a Zillow partner agent
Leverage their expertise and Zillow's premium Showcase listings to get your home seen by more buyers.
Get startedList with your own agent
Get your home in front of millions of buyers by listing it on Zillow.
Learn how to do itSell it yourself
Take full control of how buyers see your home on Zillow by listing For Sale by Owner (FSBO).
List your homeWhat's special
Community poolSouthern california sunPrimary bedroom suiteJohn wayne airportSeparate denVersatile spaceAmple counter space
Zillow last checked:
Listing updated:
Listed by:
Christopher Phipps DRE #01504980 714-206-1479,
Fleur De Lis Properties, Inc.
Bought with:
Zheng Shen, DRE #02170541
JC Pacific Capital Inc.
Source: CRMLS,MLS#: OC24078797 Originating MLS: California Regional MLS
Originating MLS: California Regional MLSFacts & features
Interior
Bedrooms & bathrooms
- Bedrooms: 4
- Bathrooms: 3
- Full bathrooms: 2
- 1/2 bathrooms: 1
- Main level bathrooms: 1
Rooms
- Room types: Bedroom, Den, Entry/Foyer, Family Room, Foyer, Great Room, Kitchen, Laundry, Living Room, Primary Bathroom, Primary Bedroom, Office, Other, Pantry, Dining Room
Bedroom
- Features: All Bedrooms Up
Bathroom
- Features: Bathtub, Dual Sinks, Soaking Tub
Kitchen
- Features: Quartz Counters, Updated Kitchen
Heating
- Central
Cooling
- Central Air
Appliances
- Included: Dishwasher, Gas Range, Gas Water Heater, Water Heater
- Laundry: Inside, Laundry Room
Features
- Breakfast Bar, Breakfast Area, Separate/Formal Dining Room, Eat-in Kitchen, High Ceilings, Quartz Counters, Recessed Lighting, Two Story Ceilings, Unfurnished, All Bedrooms Up, Entrance Foyer, Primary Suite, Walk-In Pantry, Walk-In Closet(s)
- Flooring: Carpet, Tile
- Windows: Double Pane Windows
- Has fireplace: Yes
- Fireplace features: Family Room, Gas, Great Room
- Common walls with other units/homes: No Common Walls
Interior area
- Total interior livable area: 2,476 sqft
Property
Parking
- Total spaces: 4
- Parking features: Door-Multi, Direct Access, Driveway, Garage Faces Front, Garage
- Attached garage spaces: 2
- Uncovered spaces: 2
Features
- Levels: Two
- Stories: 2
- Entry location: 1
- Patio & porch: Brick, Covered, Balcony
- Exterior features: Balcony
- Pool features: Community, Association
- Has spa: Yes
- Spa features: Association, Community
- Fencing: Block
- Has view: Yes
- View description: Neighborhood
Lot
- Size: 4,350 Square Feet
- Features: 6-10 Units/Acre
Details
- Parcel number: 50027163
- Special conditions: Standard
Construction
Type & style
- Home type: SingleFamily
- Architectural style: Traditional
- Property subtype: Single Family Residence
Materials
- Concrete, Stucco, Copper Plumbing
- Foundation: Slab
- Roof: Concrete,Spanish Tile
Condition
- New construction: No
- Year built: 1990
Details
- Builder model: Plan 3
Utilities & green energy
- Electric: Standard
- Sewer: Public Sewer
- Water: Public
- Utilities for property: Cable Available, Electricity Available, Phone Available, Sewer Available, Water Available
Community & HOA
Community
- Features: Biking, Curbs, Hiking, Park, Suburban, Sidewalks, Gated, Pool
- Security: Carbon Monoxide Detector(s), Security Gate, Gated Community, Key Card Entry, Smoke Detector(s)
- Subdivision: Maricopa (Marc)
HOA
- Has HOA: Yes
- Amenities included: Pool, Spa/Hot Tub
- HOA fee: $200 monthly
- HOA name: Maricopa
- HOA phone: 949-508-1554
Location
- Region: Tustin
Financial & listing details
- Price per square foot: $664/sqft
- Tax assessed value: $1,667,032
- Date on market: 4/23/2024
- Cumulative days on market: 15 days
- Listing terms: Cash,Cash to New Loan,Conventional,FHA,Fannie Mae,Freddie Mac,VA Loan
- Inclusions: Refrigerator, Washer & Dryer
Price history
| Date | Event | Price |
|---|---|---|
| 5/10/2024 | Sold | $1,645,000+10%$664/sqft |
Source:  CRMLS #OC24078797 Report a problem CRMLS #OC24078797 Report a problem | ||
| 5/8/2024 | Pending sale | $1,495,000+390.2%$604/sqft |
Source: CRMLS #OC24078797 Report a problem | ||
| 9/10/1997 | Sold | $305,000+5.2%$123/sqft |
Source: Public Record Report a problem | ||
| 8/29/1994 | Sold | $290,000$117/sqft |
Source: Public Record Report a problem | ||
Public tax history
| Year | Property taxes | Tax assessment |
|---|---|---|
| 2026 | -- | $1,667,032 +2% |
| 2025 | $17,596 +244.2% | $1,634,346 +242.3% |
| 2024 | $5,112 +5% | $477,453 +2% |
| 2023 | $4,869 -20.3% | $468,092 +2% |
| 2022 | $6,112 +2.3% | $458,914 +2% |
| 2021 | $5,973 +3% | $449,916 +1% |
| 2020 | $5,797 | $445,303 +2% |
| 2019 | $5,797 +1.9% | $436,572 +2% |
| 2018 | $5,686 +6.2% | $428,012 +2% |
| 2017 | $5,352 | $419,620 +2% |
| 2016 | $5,352 +1.7% | $411,393 +1.5% |
| 2015 | $5,261 +1.2% | $405,214 +2% |
| 2014 | $5,201 | $397,277 +0.5% |
| 2013 | -- | $395,482 +2% |
| 2012 | -- | $387,728 +2% |
| 2011 | -- | $380,126 +0.8% |
| 2010 | -- | $377,286 -0.2% |
| 2009 | -- | $378,183 +2% |
| 2008 | -- | $370,768 +2% |
| 2007 | -- | $363,499 +2% |
| 2006 | -- | $356,372 +2% |
| 2005 | -- | $349,385 +2% |
| 2004 | -- | $342,535 +1.9% |
| 2003 | -- | $336,258 +2% |
| 2002 | -- | $329,665 +2% |
| 2001 | $4,959 +1.5% | $323,201 +2% |
| 2000 | $4,885 | $316,864 |
Find assessor info on the county website
Neighborhood: 92782
Nearby homes
- $1,414,0003 bd2 ba2.3k sqft13401 Montecito, Tustin, CA 92782Off Market
- $1,398,6003 bd2 ba2.3k sqft13381 Montecito, Tustin, CA 92782Off Market
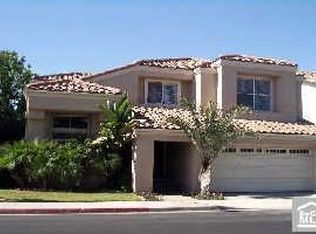
- $1,365,1003 bd2 ba2k sqft13411 Montecito, Tustin, CA 92782Off Market
- $1,370,1003 bd2 ba2k sqft13371 Montecito, Tustin, CA 92782Off Market
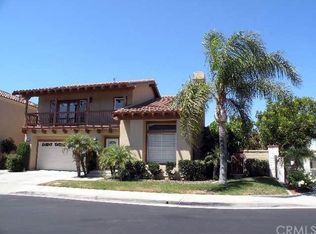
- $1,554,2003 bd2 ba2.3k sqft13402 Montecito, Tustin, CA 92782Off Market
- $1,360,7003 bd3 ba2k sqft13392 Montecito, Tustin, CA 92782Off Market
- $1,450,1003 bd2 ba2k sqft13412 Montecito, Tustin, CA 92782Off Market
- $1,552,3004 bd2 ba2.4k sqft13382 Montecito, Tustin, CA 92782Off Market
Nearby schools
GreatSchools rating
- 6/10Tustin Ranch Elementary SchoolGrades: K-5Distance: 0.7 mi
- 9/10Pioneer Middle SchoolGrades: 6-8Distance: 1.9 mi
- 10/10Arnold O. Beckman High SchoolGrades: 9-12Distance: 1.6 mi
Schools provided by the listing agent
- Elementary: Tustin Ranch
- Middle: Pioneer
- High: Beckman
Source: CRMLS. This data may not be complete. We recommend contacting the local school district to confirm school assignments for this home.
Get a cash offer in 3 minutes
Find out how much your home could sell for in as little as 3 minutes with a no-obligation cash offer.
Estimated market value
$1,720,800
Get a cash offer in 3 minutes
Find out how much your home could sell for in as little as 3 minutes with a no-obligation cash offer.
Estimated market value
$1,720,800
- California
- Orange County
- Tustin
- 92782
- 13391 Montecito
