Exceptional 8 -Bedroom, 4-Unit Investment Opportunity in the Heart of Orange County
Welcome to 13391 Palm Street, a well-maintained four-unit multifamily property located in the highly desirable City of Garden Grove. Offering a strong combination of stable income, functional unit layouts, and recent capital improvements, this property presents an excellent opportunity for both seasoned investors and 1031 exchange buyers.
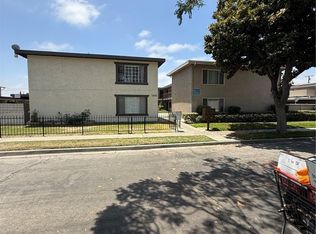
The property features four spacious units with a desirable mix of floor plans. The front unit stands apart with its single-story layout, fireplace, 2 bedrooms, 2 bathrooms, and private outdoor spaces including a gated wraparound front patio and secluded rear patio. The two middle units each offer a popular two-story design with 2 bedrooms, 1.5 bathrooms, open-concept living areas, and private front and rear patios. The end unit provides additional privacy and the convenience of direct garage access from within the residence.
Each unit includes two dedicated parking spaces, consisting of one covered and one uncovered space. Ownership has diligently maintained the property, including a recent full repipe, helping minimize future maintenance concerns and operating expenses.
Ideally situated near major freeways, shopping, dining, employment centers, and Orange County's most sought-after attractions, this asset benefits from a highly accessible and desirable location that continues to attract long-term tenants.
With established tenancy, strong rental demand, and pride of ownership throughout, 13391 Palm Street offers investors a rare opportunity to acquire a quality multifamily asset in one of Orange County's most resilient rental markets.
For sale
Listed by: A + Realty & Mortgage • Mark Parubrub • Contact: 661 364-5379
$1,930,000
13391 Palm St, Garden Grove, CA 92843
8beds
8baths
4,492sqft
Quadruplex
Built in 1963
-- sqft lot
$-- Zestimate®
$430/sqft
$-- HOA
What's special
- 170 days
- 158
- 4
Zillow last checked:
Listing updated:
Listed by:
Mark Parubrub DRE #01985365 661364-5379,
A + Realty & Mortgage
Source: CRMLS,MLS#: TR26042968 Originating MLS: California Regional MLS
Originating MLS: California Regional MLSFacts & features
Interior
Bedrooms & bathrooms
- Bedrooms: 8
- Bathrooms: 8
Heating
- Central, Fireplace(s)
Cooling
- None
Appliances
- Laundry: Common Area
Features
- Has fireplace: Yes
- Fireplace features: Living Room
- Common walls with other units/homes: 2+ Common Walls
Interior area
- Total structure area: 4,492
- Total interior livable area: 4,492 sqft
Property
Parking
- Total spaces: 8
- Parking features: Assigned, Covered, Door-Single, Garage
- Garage spaces: 4
- Uncovered spaces: 4
Features
- Levels: One,Two
- Stories: 1
- Entry location: First Level
- Pool features: None
- Fencing: Chain Link
Lot
- Size: 7,841 Square Feet
- Features: 2-5 Units/Acre
Details
- Parcel number: 10135140
- Special conditions: Standard
Construction
Type & style
- Home type: MultiFamily
- Property subtype: Quadruplex
- Attached to another structure: Yes
Materials
- Stucco
- Roof: Shingle
Condition
- New construction: No
- Year built: 1963
Utilities & green energy
- Sewer: Public Sewer
- Water: Public
Community & HOA
Community
- Features: Curbs
- Subdivision: Other
Location
- Region: Garden Grove
Financial & listing details
- Price per square foot: $430/sqft
- Tax assessed value: $1,045,027
- Date on market: 3/21/2026
- Cumulative days on market: 170 days
- Listing terms: Cash,Cash to New Loan,Conventional,FHA,Submit,VA Loan
- Total actual rent: 109800
- Tenant pays: Electricity, Gas
Estimated market value
Not available
Estimated sales range
Not available
$3,741/mo
Price history
| Date | Event | Price |
|---|---|---|
| 3/22/2026 | Listed for sale | $1,930,000+147.4%$430/sqft |
Source:  CRMLS #TR26042968 Report a problem CRMLS #TR26042968 Report a problem | ||
| 6/3/2008 | Sold | $780,000-4.8%$174/sqft |
Source: Public Record Report a problem | ||
| 1/10/2008 | Sold | $819,000$182/sqft |
Source: Public Record Report a problem | ||
Public tax history
| Year | Property taxes | Tax assessment |
|---|---|---|
| 2026 | -- | $1,045,027 +2% |
| 2025 | $13,566 +2.5% | $1,024,537 +2% |
| 2024 | $13,230 +1.9% | $1,004,449 +2% |
| 2023 | $12,988 +2.3% | $984,754 +2% |
| 2022 | $12,701 +1.4% | $965,446 +2% |
| 2021 | $12,527 +1.2% | $946,516 +1% |
| 2020 | $12,378 | $936,811 +2% |
| 2019 | $12,378 +1.3% | $918,443 +2% |
| 2018 | $12,215 +6% | $900,435 +4.8% |
| 2017 | $11,519 | $859,510 +2% |
| 2016 | $11,519 +5.1% | $842,657 +1.5% |
| 2015 | $10,958 +5.3% | $830,000 +3.8% |
| 2014 | $10,409 | $800,000 +6% |
| 2013 | -- | $754,800 -5% |
| 2012 | -- | $794,562 +2% |
| 2011 | -- | $778,983 +0.8% |
| 2010 | -- | $773,162 -2.8% |
| 2009 | -- | $795,600 +355.7% |
| 2008 | -- | $174,596 +2% |
| 2007 | -- | $171,173 +2% |
| 2006 | -- | $167,817 +2% |
| 2005 | -- | $164,527 +2% |
| 2004 | -- | $161,301 +1.9% |
| 2003 | -- | $158,345 +2% |
| 2002 | -- | $155,241 +2% |
| 2001 | $1,911 +1.9% | $152,198 +2% |
| 2000 | $1,876 | $149,214 |
Find assessor info on the county website
Monthly payment
Est. payment
Payment breakdown
Explore the cost of this home by adjusting the details. Changes won't be saved.Climate risks
Neighborhood: 92843


Similar homes
- $1,850,0008 bd6 ba4k sqft13152 Pleasant St, Garden Grove, CA 92843For Sale
 MLS ID #OC26085902, Elizabeth Do, Keller Williams Realty. CRMLS
 - $1,914,9008 bd7 ba4k sqft13291 Fletcher St, Garden Grove, CA 92844For Sale
 MLS ID #PW26030946, Hung Hoang, New Empire Realty. CRMLS
 - $2,395,0008 bd8 ba5k sqft12692 Keel Ave, Garden Grove, CA 92843For Sale
 MLS ID #PW26175813, John Andersen, United Real Estate Pacific States. CRMLS
 - $1,850,0009 bd5 ba4.1k sqft8561 Gloria Ave, Garden Grove, CA 92844For Sale
 MLS ID #PW26192772, Anthony Tien Do, HPT Realty. CRMLS
Local buyer's agents are ready to help
