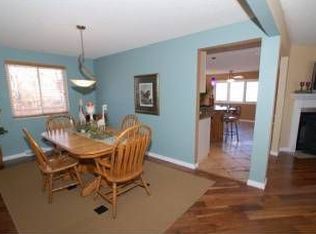
Welcome to this classic Lakewood Ranch home, nestled near Green Mountain on a spacious corner lot backing McIntyre Gulch. Situated on a beautiful 12,064 sq ft lot - this residence exudes timeless appeal and offers a serene and private setting just steps from the Green Mtn trailhead. This is the home you have been patiently waiting for! As you step inside, you are greeted by a generously sized living room, perfect for entertaining guests or simply relaxing with loved ones. The dining room is an elegant space for hosting dinner parties and gatherings. The kitchen is a highlight of the main level, providing ample space for culinary creations and featuring functional cabinetry and a picture-perfect window looking to the backyard. Continuing on the main level, you will find three comfortable bedrooms and a well-appointed bathroom. A cozy family room awaits just a few steps from the kitchen, complete with an original stone fireplace and exposed wood beams. This inviting space is perfect for cozying up on a chilly evening. The finished basement is a bonus, featuring a vintage bar that harkens back to a bygone era, adding character and charm to the home. This versatile area adds a large rec room, two additional bedrooms, a modern bathroom, and ample storage. Outside, the large backyard provides a park-like setting for family play and outdoor entertaining. Whether you envision hosting barbecues, playing games, or simply basking in the Colorado sunshine, this backyard oasis offers endless possibilities. The large concrete pad offers Boat/RV storage - and the shed is a nice bonus. In addition to its captivating features, this home is conveniently located near Green Mountain, providing access to an array of recreational activities such as hiking, biking, and stunning views. This home presents an incredible opportunity with its classic charm, a functional floor plan, and a sought-after location. Hurry, homes like this one don't last!
Sold for $735,000
$735,000
13391 W Dakota Avenue, Lakewood, CO 80228
5beds
2,728sqft
Single Family Residence
Built in 1969
0.28 Acres Lot
$766,300 Zestimate®
$269/sqft
$3,932 Estimated rent
Home value
$766,300
$728,000 - $812,000
$3,932/mo
Zestimate® history
Owner options
List your home for rent
$3,932/mo
Rent Zestimate®
Find your next renter with Zillow Rental Manager. Plus, with online applications, you can quickly screen prospective tenants – for free.
$3,932/mo
Rent Zestimate®
Refinance and save
$4,269/mo
Est. payment
Refinancing to a lower rate could help reduce your monthly payments and save thousands over the life of the loan.
$4,269/mo
Est. payment
Explore your selling options
Work with a Zillow partner agent
Leverage their expertise and Zillow's premium Showcase listings to get your home seen by more buyers.
Get startedList with your own agent
Get your home in front of millions of buyers by listing it on Zillow.
Learn how to do itSell it yourself
Take full control of how buyers see your home on Zillow by listing For Sale by Owner (FSBO).
List your homeWhat's special
Classic charmRv storageLarge backyardBackyard oasisVintage barPark-like settingLarge rec room
Zillow last checked:
Listing updated:
Listed by:
Ryan Penn 720-206-4268 ryan@360dwellings.com,
Century 21 Elevated Real Estate
Bought with:
Daniel Gomer, 100039593
eXp Realty, LLC
Source: REcolorado as distributed by MLS GRID,MLS#: 2121566
Facts & features
Interior
Bedrooms & bathrooms
- Bedrooms: 5
- Bathrooms: 3
- Full bathrooms: 1
- 3/4 bathrooms: 2
- Main level bathrooms: 2
- Main level bedrooms: 3
Primary bedroom
- Description: Primary Suite With Ensuite Bath And Ceiling Fan
- Level: Main
- Area: 192 Square Feet
- Dimensions: 16 x 12
Bedroom
- Description: Bedroom 2
- Level: Main
- Area: 144 Square Feet
- Dimensions: 12 x 12
Bedroom
- Description: Bedroom 3
- Level: Main
- Area: 100 Square Feet
- Dimensions: 10 x 10
Bedroom
- Description: Bedroom 4
- Level: Basement
- Area: 120 Square Feet
- Dimensions: 12 x 10
Bedroom
- Description: Bedroom 5
- Level: Basement
- Area: 110 Square Feet
- Dimensions: 11 x 10
Primary bathroom
- Description: 3/4 Ensuite Primary Bath
- Level: Main
- Area: 30 Square Feet
- Dimensions: 5 x 6
Bathroom
- Description: Full Secondary Bathroom
- Level: Main
- Area: 54 Square Feet
- Dimensions: 9 x 6
Bathroom
- Description: 3/4 Basement Bathroom
- Level: Basement
- Area: 56 Square Feet
- Dimensions: 8 x 7
Bonus room
- Description: Rec Room With Wet Bar
- Level: Basement
- Area: 527 Square Feet
- Dimensions: 17 x 31
Dining room
- Description: Open To Kitchen, Wood Floors
- Level: Main
- Area: 72 Square Feet
- Dimensions: 8 x 9
Family room
- Description: Open To Kitchen, Fireplace, Picture Window, Wood Floors
- Level: Main
- Area: 240 Square Feet
- Dimensions: 12 x 20
Kitchen
- Description: Galley Style Kitchen, Tile Flooring
- Level: Main
- Area: 104 Square Feet
- Dimensions: 8 x 13
Living room
- Description: Open To Entry, Picture Window
- Level: Main
- Area: 252 Square Feet
- Dimensions: 14 x 18
Utility room
- Description: Includes Laundry
- Level: Basement
- Area: 288 Square Feet
- Dimensions: 12 x 24
Heating
- Forced Air
Cooling
- Central Air
Appliances
- Included: Dishwasher, Oven, Range, Refrigerator
Features
- Basement: Finished,Walk-Out Access
- Number of fireplaces: 1
- Fireplace features: Living Room
Interior area
- Total structure area: 2,728
- Total interior livable area: 2,728 sqft
- Finished area above ground: 1,511
- Finished area below ground: 1,217
Property
Parking
- Total spaces: 2
- Parking features: Concrete
- Attached garage spaces: 2
Features
- Levels: One
- Stories: 1
- Patio & porch: Covered, Front Porch
- Exterior features: Private Yard
- Fencing: Full
Lot
- Size: 0.28 Acres
- Features: Corner Lot, Landscaped
Details
- Parcel number: 073730
- Special conditions: Standard
Construction
Type & style
- Home type: SingleFamily
- Architectural style: Traditional
- Property subtype: Single Family Residence
Materials
- Brick, Frame, Wood Siding
- Foundation: Slab
- Roof: Composition
Condition
- Year built: 1969
Utilities & green energy
- Sewer: Public Sewer
- Water: Public
- Utilities for property: Cable Available, Electricity Connected, Natural Gas Connected, Phone Available
Community & HOA
Community
- Subdivision: Green Mountain Village
HOA
- Has HOA: No
Location
- Region: Lakewood
Financial & listing details
- Price per square foot: $269/sqft
- Tax assessed value: $747,316
- Annual tax amount: $2,422
- Date on market: 9/21/2023
- Listing terms: Cash,Conventional,FHA,VA Loan
- Exclusions: Staging Items (Can Be Purchased Via Guest House)
- Ownership: Corporation/Trust
- Electric utility on property: Yes
- Road surface type: Paved
Price history
| Date | Event | Price |
|---|---|---|
| 10/24/2023 | Sold | $735,000-1.9%$269/sqft |
Source:  REcolorado as distributed by MLS GRID #2121566 Report a problem REcolorado as distributed by MLS GRID #2121566 Report a problem | ||
| 9/22/2023 | Pending sale | $749,000$275/sqft |
Source: REcolorado as distributed by MLS GRID #2121566 Report a problem | ||
| 9/21/2023 | Listed for sale | $749,000$275/sqft |
Source: REcolorado as distributed by MLS GRID #2121566 Report a problem | ||
Public tax history
| Year | Property taxes | Tax assessment |
|---|---|---|
| 2025 | $3,779 +0.5% | $46,707 +12.1% |
| 2024 | $3,759 +55.2% | $41,682 |
| 2023 | $2,422 -1.4% | $41,682 +25.5% |
| 2022 | $2,457 +11.1% | $33,209 -2.8% |
| 2021 | $2,211 | $34,164 +8.2% |
| 2020 | $2,211 +1.3% | $31,569 |
| 2019 | $2,183 +21% | $31,569 +18.2% |
| 2018 | $1,803 | $26,713 |
| 2017 | $1,803 +29.2% | $26,713 +12.1% |
| 2016 | $1,396 +100% | $23,838 |
| 2015 | $698 -41.9% | $23,838 +15.8% |
| 2014 | $1,200 +0.9% | $20,593 |
| 2013 | $1,190 -37.4% | $20,593 -0.1% |
| 2012 | $1,900 +6.1% | $20,608 |
| 2011 | $1,791 +0.2% | $20,608 +5.5% |
| 2010 | $1,787 +62.3% | $19,540 |
| 2009 | $1,101 +0.2% | $19,540 -2.2% |
| 2008 | $1,098 +0.8% | $19,970 |
| 2007 | $1,090 -38.9% | $19,970 +1% |
| 2006 | $1,783 +0.3% | $19,770 +2.6% |
| 2005 | $1,778 +9.2% | $19,270 |
| 2004 | $1,628 +116.4% | $19,270 |
| 2003 | $753 -49.2% | $19,270 +9.7% |
| 2002 | $1,482 -2.9% | $17,560 +10.8% |
| 2001 | $1,526 -0.8% | $15,850 |
| 2000 | $1,539 | $15,850 |
Find assessor info on the county website
Neighborhood: Green Mountainside
Nearby homes
- $764,5004 bd5 ba2k sqft13351 W Dakota Ave, Lakewood, CO 80228Off Market
- $733,1003 bd3 ba2.6k sqft13383 W Virginia Dr, Lakewood, CO 80228Off Market
- $642,4004 bd3 ba1.9k sqft13392 W Dakota Ave, Lakewood, CO 80228Off Market
- $595,1004 bd3 ba1.4k sqft13352 W Dakota Ave, Lakewood, CO 80228Off Market
- $635,9004 bd2 ba1.7k sqft13291 W Dakota Ave, Lakewood, CO 80228Off Market
- $596,8003 bd3 ba1.8k sqft13432 W Dakota Ave, Lakewood, CO 80228Off Market
- $794,9004 bd3 ba2.2k sqft13332 W Dakota Ave, Lakewood, CO 80228Off Market
- $594,9003 bd1 ba1.1k sqft13451 W Dakota Ave, Lakewood, CO 80228Off Market
Nearby schools
GreatSchools rating
- 4/10Foothills Elementary SchoolGrades: PK-5Distance: 0.5 mi
- 5/10Dunstan Middle SchoolGrades: 6-8Distance: 1.9 mi
- 8/10Green Mountain High SchoolGrades: 9-12Distance: 1.2 mi
Schools provided by the listing agent
- Elementary: Foothills
- Middle: Dunstan
- High: Green Mountain
- District: Jefferson County R-1
Source: REcolorado as distributed by MLS GRID. This data may not be complete. We recommend contacting the local school district to confirm school assignments for this home.
Get a cash offer in 3 minutes
Find out how much your home could sell for in as little as 3 minutes with a no-obligation cash offer.
Estimated market value
$766,300
Get a cash offer in 3 minutes
Find out how much your home could sell for in as little as 3 minutes with a no-obligation cash offer.
Estimated market value
$766,300
- Colorado
- Jefferson County
- Lakewood
- 80228
- Green Mountainside
- 13391 W Dakota Avenue
