Skip main navigation
Sold
  • $425,000

    13392 Dorster St, Fishers, IN 46037

    3beds
    2,540sqft
    Residential, Single Family Residence
    Built in 2017
    2,178 Square Feet Lot
    $439,200 Zestimate®
    $167/sqft
    $2,591 Estimated rent

    Home value

    $439,200

    $417,000 - $466,000

    $2,591/mo

    Zestimate® history
    Loading
    Loading...

    Owner options

    List your home for rent

    $2,591/mo

    Rent Zestimate®

    Find your next renter with Zillow Rental Manager. Plus, with online applications, you can quickly screen prospective tenants – for free.

    Learn more

    $2,591/mo

    Rent Zestimate®

    Refinance and save

    $2,778/mo

    Est. payment

    Refinancing to a lower rate could help reduce your monthly payments and save thousands over the life of the loan.

    See today's rates

    $2,778/mo

    Est. payment

    Explore your selling options

    Work with a Zillow partner agent

    Leverage their expertise and Zillow's premium Showcase listings to get your home seen by more buyers.

    Get started

    List with your own agent

    Get your home in front of millions of buyers by listing it on Zillow.

    Learn how to do it

    Sell it yourself

    Take full control of how buyers see your home on Zillow by listing For Sale by Owner (FSBO).

    List your home

    What's special

    Built in entertainment systemsGas fireplacesOpen main levelEnormous bonus roomHome automationHigh-end lightingChic powder room
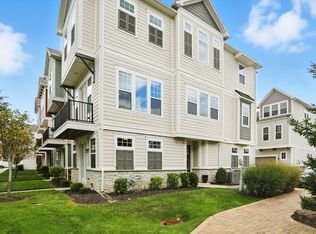
    Welcome Home! To this gorgeous Villa in desirable and convenient Saxony. The 2.5 level, 3 bedroom home is a highly-coveted south-facing end unit with copious amounts of natural light pouring in. Featuring fresh paint throughout the home, high-end lighting, 2 gas fireplaces, built in entertainment systems, updated flooring, and home automation, this villa is brimming with thoughtful and sophisticated upgrades. The open main level boasts 10ft ceilings, a quartz island, soft close cabinets, and a chic powder room. Walk upstairs to a roomy primary bedroom, huge W/I closet with custom shelving and upgraded fixtures/hardware. Even better, is the enormous bonus room ready for your buyer's imagination. A 4th bedroom, office, exercise room, extra entertainment space, or even a custom closet. Tucked away in the esteemed owner-occupied community but minutes from Hamilton Town Center, I-69, Ruoff Music Center and all the conveniences Saxony has to offer, your buyer will truly get the best of both worlds. Top rated Hamilton Southeastern Schools, steps from Zimmer Park, and endless elegance...this villa has it all. High end living in a low maintenance renowned community. Don't miss the chance to call this home!

    Zillow last checked:

    Listing updated:

    Listing Provided by:

    Kassidy McCowan 317-714-1653,

    Weichert REALTORS® Cooper Group Indy,

    Ronda Bailey-Cooper 317-538-5885,

    Weichert REALTORS® Cooper Group Indy

    Bought with:

    Susie Crawford

    F.C. Tucker Company

    Source: MIBOR as distributed by MLS GRID,MLS#: 22034660MLS Logo

    Facts & features

    Interior

    Bedrooms & bathrooms
    • Bedrooms: 3
    • Bathrooms: 4
    • Full bathrooms: 2
    • 1/2 bathrooms: 2
    • Main level bathrooms: 1
    Primary bedroom
    • Level: Upper
    • Area: 247 Square Feet
    • Dimensions: 19 x 13
    Bedroom 2
    • Level: Upper
    • Area: 140 Square Feet
    • Dimensions: 14 x 10
    Bedroom 3
    • Level: Upper
    • Area: 169 Square Feet
    • Dimensions: 13 x 13
    Bonus room
    • Level: Upper
    • Area: 273 Square Feet
    • Dimensions: 13 x 21
    Kitchen
    • Level: Main
    • Area: 266 Square Feet
    • Dimensions: 19 x 14
    Living room
    • Level: Main
    • Area: 380 Square Feet
    • Dimensions: 19 x 20
    Loft
    • Level: Upper
    • Area: 100 Square Feet
    • Dimensions: 10 x 10
    Heating
    • Natural Gas
    Cooling
    • Central Air
    Appliances
    • Included: Gas Cooktop, Dishwasher, Dryer, Exhaust Fan, Microwave, Gas Oven, Range Hood, Refrigerator, Tankless Water Heater, Washer, Water Softener Owned
    Features
    • High Ceilings, Kitchen Island, High Speed Internet, Eat-in Kitchen, Smart Thermostat, Walk-In Closet(s)
    • Has basement: No
    • Number of fireplaces: 2
    • Fireplace features: Living Room, Primary Bedroom
    Interior area
    • Total structure area: 2,540
    • Total interior livable area: 2,540 sqft

    Property

    Parking
    • Total spaces: 2
    • Parking features: Attached
    • Attached garage spaces: 2
    • Details: Garage Parking Other(Finished Garage, Garage Door Opener, Guest Street Parking)
    Features
    • Levels: Multi/Split
    • Exterior features: Smart Lock(s), Sprinkler System
    Lot
    • Size: 2,178 sqft
    • Features: Corner Lot, Sidewalks
    Details
    • Parcel number: 291126054019000020
    • Horse amenities: None

    Construction

    Type & style
    • Home type: SingleFamily
    • Property subtype: Residential, Single Family Residence
    Materials
    • Cement Siding, Stone
    • Foundation: Slab
    Condition
    • New construction: No
    • Year built: 2017

    Utilities & green energy

    • Electric: 200+ Amp Service
    • Water: Public
    • Utilities for property: Sewer Connected, Water Connected

    Community & neighborhood

    Security
    • Security features: Security System Owned
    Location
    • Region: Fishers
    • Subdivision: Saxony

    HOA & financial

    HOA
    • Has HOA: Yes
    • HOA fee: $150 monthly
    • Amenities included: Landscaping, Maintenance, Maintenance Grounds, Management, Park, Parking, Playground, Pond Year Round, Pool, Snow Removal
    • Services included: Lawncare, Maintenance Grounds, Maintenance, Nature Area, ParkPlayground, Management, Snow Removal, Walking Trails

    Price history

    DateEventPrice
    9/22/2025Sold$425,000-3.4%$167/sqft
    Source: MIBOR as distributed by MLS GRID #22034660 Report a problem
    9/2/2025Pending sale$440,000$173/sqft
    Source: MIBOR as distributed by MLS GRID #22034660 Report a problem
    8/12/2025Listed for sale$440,000-2.2%$173/sqft
    Source: MIBOR as distributed by MLS GRID #22034660 Report a problem
    6/23/2025Listing removed$450,000$177/sqft
    Source: MIBOR as distributed by MLS GRID #22034660 Report a problem
    4/25/2025Listed for sale$450,000+1.1%$177/sqft
    Source: MIBOR as distributed by MLS GRID #22034660 Report a problem
    4/7/2023Sold$445,000$175/sqft
    Source: MIBOR as distributed by MLS GRID #21908382 Report a problem
    3/3/2023Pending sale$445,000$175/sqft
    Source: MIBOR as distributed by MLS GRID #21908382 Report a problem
    3/1/2023Listed for sale$445,000$175/sqft
    Source: MIBOR as distributed by MLS GRID #21908382 Report a problem

    Public tax history

    Tax history is unavailable.

    Find assessor info on the county website

    Neighborhood: 46037

    Nearby schools

    GreatSchools rating
    Schools provided by the listing agent
    • Elementary: Thorpe Creek Elementary
    • Middle: Hamilton SE Int and Jr High Sch
    • High: Hamilton Southeastern HS

    Source: MIBOR as distributed by MLS GRID. This data may not be complete. We recommend contacting the local school district to confirm school assignments for this home.

    Get a cash offer in 3 minutes
    Find out how much your home could sell for in as little as 3 minutes with a no-obligation cash offer.
    Estimated market value
    $439,200
    Get a cash offer in 3 minutes
    Find out how much your home could sell for in as little as 3 minutes with a no-obligation cash offer.
    Estimated market value
    $439,200