Don't miss out on this exceptional opportunity! Situated in the highly desirable Scottsdale neighborhood of Mountainview Ranch, this stunning two-story home boasts an array of upgrades. Spanning 3,050 square feet, this residence features 5 spacious bedrooms, 4 baths and a 3-car garage. Perfect for comfortable family living or hosting guests.
Upon entering, you're greeted by an open formal living and dining area, complete with a cozy fireplace, rich hardwood floors, and an abundance of natural light from the plentiful windows. The expansive kitchen is a chef's dream, equipped with a breakfast bar, top-of-the-line designer cabinetry offering ample storage, elegant granite countertops, a smooth top cooktop, built-in microwave, and a quaint breakfast nook. The main level also includes a large family room perfect for gatherings, a convenient laundry room and a full bath.
Ascend to the second floor to find beautiful wood flooring throughout. The master suite is a haven of relaxation, featuring another fireplace, an extensive bathroom with a custom-tiled shower and separate tub, a spacious walk-in closet and plenty of windows providing ample natural light. The second level also hosts four additional large bedrooms, offering stunning views of the McDowell Mountains and two additional bathrooms.
The backyard feels like a private resort, featuring an extended covered patio with Cantera tile decking, a sparkling play pool, heated spa and a lush maintenance free turf area for outdoor enjoyment. Additional highlights include a vast front paver courtyard and RV gates with cement slab parking for added convenience.
This home merges comfort with practicality, making it an unmissable opportunity for those seeking an exquisite living experience.
Sold for $995,000
$995,000
13392 N 101ST Way, Scottsdale, AZ 85260
5beds
4baths
3,050sqft
Single Family Residence
Built in 1988
8,458 Square Feet Lot
$1,141,600 Zestimate®
$326/sqft
$5,880 Estimated rent
Home value
$1,141,600
$1.06M - $1.24M
$5,880/mo
Zestimate® history
Owner options
List your home for rent
$5,880/mo
Rent Zestimate®
Find your next renter with Zillow Rental Manager. Plus, with online applications, you can quickly screen prospective tenants – for free.
$5,880/mo
Rent Zestimate®
Refinance and save
$5,783/mo
Est. payment
Refinancing to a lower rate could help reduce your monthly payments and save thousands over the life of the loan.
$5,783/mo
Est. payment
Explore your selling options
Work with a Zillow partner agent
Leverage their expertise and Zillow's premium Showcase listings to get your home seen by more buyers.
Get startedList with your own agent
Get your home in front of millions of buyers by listing it on Zillow.
Learn how to do itSell it yourself
Take full control of how buyers see your home on Zillow by listing For Sale by Owner (FSBO).
List your homeWhat's special
Extended covered patioCozy fireplaceCement slab parkingRv gatesMaster suiteExtensive bathroomCustom - tiled shower
Zillow last checked:
Listing updated:
Listed by:
Jared Gruett 239-776-5888,
Compass
Bought with:
Brandon Lavallee, BR675534000
HomeSmart
Stephen M Liby, SA679572000
HomeSmart
Source: ARMLS,MLS#: 6687661
Facts & features
Interior
Bedrooms & bathrooms
- Bedrooms: 5
- Bathrooms: 4
Heating
- Electric
Cooling
- Central Air
Features
- Granite Counters, Double Vanity, Upstairs, Eat-in Kitchen, Breakfast Bar, Pantry, Full Bth Master Bdrm, Separate Shwr & Tub
- Flooring: Tile, Wood
- Windows: Double Pane Windows
- Has basement: No
Interior area
- Total structure area: 3,050
- Total interior livable area: 3,050 sqft
Property
Parking
- Total spaces: 6
- Parking features: RV Access/Parking, RV Gate
- Garage spaces: 3
- Uncovered spaces: 3
Features
- Stories: 2
- Has private pool: Yes
- Pool features: Play Pool
- Has spa: Yes
- Spa features: Heated, Private
- Fencing: Block
Lot
- Size: 8,458 Square Feet
- Features: Sprinklers In Rear, Sprinklers In Front, Desert Front, Synthetic Grass Back, Auto Timer H2O Front, Auto Timer H2O Back
Details
- Parcel number: 21723531
Construction
Type & style
- Home type: SingleFamily
- Architectural style: Territorial/Santa Fe
- Property subtype: Single Family Residence
Materials
- Stucco, Wood Frame, Painted
- Roof: Tile
Condition
- Year built: 1988
Details
- Builder name: Pulte Homes
Utilities & green energy
- Sewer: Public Sewer
- Water: City Water
Green energy
- Energy efficient items: Solar Panels
Community & HOA
Community
- Subdivision: MOUNTAINVIEW RANCH UNIT 1
HOA
- Has HOA: Yes
- Services included: Maintenance Grounds
- HOA fee: $39 monthly
- HOA name: Mountainview Ranch
- HOA phone: 480-355-1190
Location
- Region: Scottsdale
Financial & listing details
- Price per square foot: $326/sqft
- Tax assessed value: $802,700
- Annual tax amount: $3,210
- Date on market: 4/14/2024
- Cumulative days on market: 46 days
- Listing terms: Cash,Conventional
- Ownership: Fee Simple
Price history
| Date | Event | Price |
|---|---|---|
| 5/29/2024 | Sold | $995,000$326/sqft |
Source:  ARMLS #6687661 Report a problem ARMLS #6687661 Report a problem | ||
| 4/14/2024 | Listed for sale | $995,000+88.1%$326/sqft |
Source: ARMLS #6687661 Report a problem | ||
| 4/22/2016 | Sold | $529,000-3.6%$173/sqft |
Source: ARMLS #5413035 Report a problem | ||
| 3/26/2016 | Pending sale | $549,000$180/sqft |
Source: Realty ONE Group #5413035 Report a problem | ||
| 3/15/2016 | Listed for sale | $549,000+249.9%$180/sqft |
Source: Realty ONE Group #5413035 Report a problem | ||
| 7/20/2010 | Sold | $156,900-12.8%$51/sqft |
Source: Public Record Report a problem | ||
| 8/25/2009 | Sold | $180,000-34.5%$59/sqft |
Source: Public Record Report a problem | ||
| 10/2/2001 | Sold | $275,000+28.8%$90/sqft |
Source: Public Record Report a problem | ||
| 10/31/1997 | Sold | $213,500+1.7%$70/sqft |
Source: Public Record Report a problem | ||
| 11/3/1995 | Sold | $210,000$69/sqft |
Source: Public Record Report a problem | ||
Public tax history
| Year | Property taxes | Tax assessment |
|---|---|---|
| 2025 | $3,377 +5.2% | $80,270 -6.1% |
| 2024 | $3,211 +1.4% | $85,450 +66.1% |
| 2023 | $3,168 +4.4% | $51,450 -3.6% |
| 2022 | $3,036 -7% | $53,360 +7% |
| 2021 | $3,263 +3% | $49,870 +5% |
| 2020 | $3,168 +2.4% | $47,500 +4.6% |
| 2019 | $3,094 | $45,400 +3.6% |
| 2018 | $3,094 +5.9% | $43,810 +0.6% |
| 2017 | $2,921 +6.1% | $43,570 +3.5% |
| 2016 | $2,752 +3% | $42,100 +5.7% |
| 2015 | $2,672 | $39,830 +18.2% |
| 2014 | -- | $33,700 +11.8% |
| 2013 | -- | $30,150 |
| 2012 | -- | $30,150 -12.8% |
| 2011 | -- | $34,580 -12.5% |
| 2010 | -- | $39,510 -16.2% |
| 2009 | -- | $47,150 -13.6% |
| 2008 | -- | $54,550 +27.8% |
| 2007 | -- | $42,700 +66.1% |
| 2006 | -- | $25,700 |
| 2005 | -- | $25,700 +13% |
| 2004 | -- | $22,750 |
| 2003 | -- | $22,750 +14.3% |
| 2002 | -- | $19,900 |
Find assessor info on the county website
Neighborhood: 85260
Nearby homes
- $883,300-- bd3 ba2.4k sqft13412 N 101st Way, Scottsdale, AZ 85260Off Market
- $1,263,0005 bd3 ba3k sqft13372 N 101st Way, Scottsdale, AZ 85260Off Market
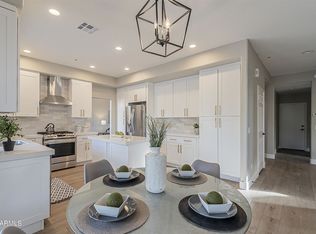
- $800,3003 bd2 ba1.8k sqft13329 N 101st Pl, Scottsdale, AZ 85260Off Market
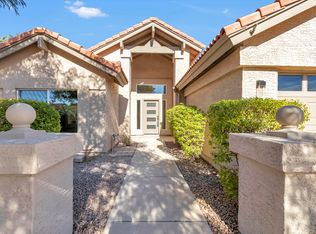
- $1,003,2005 bd3 ba3k sqft13339 N 101st Pl, Scottsdale, AZ 85260Off Market
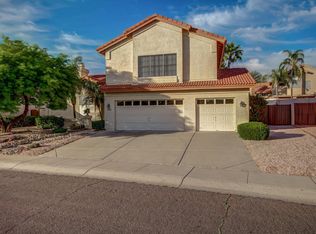
- $874,1004 bd3 ba2.1k sqft13422 N 101st Way, Scottsdale, AZ 85260Off Market
- $1,007,7005 bd4 ba3k sqft13403 N 101st Way, Scottsdale, AZ 85260Off Market
- $796,1004 bd3 ba2.5k sqft13319 N 101st Pl, Scottsdale, AZ 85260Off Market
- $750,100-- bd2 ba2.1k sqft13342 N 101st Way, Scottsdale, AZ 85260Off Market
Nearby schools
GreatSchools rating
- 10/10Cheyenne Traditional Elementary SchoolGrades: PK-8Distance: 0.2 mi
- 10/10Desert Mountain High SchoolGrades: 9-12Distance: 3.4 mi
- 9/10Desert Canyon Middle SchoolGrades: 6-8Distance: 1.3 mi
Schools provided by the listing agent
- Elementary: Aztec Elementary School
- High: Desert Mountain High School
- District: Scottsdale Unified District
Source: ARMLS. This data may not be complete. We recommend contacting the local school district to confirm school assignments for this home.
Get a cash offer in 3 minutes
Find out how much your home could sell for in as little as 3 minutes with a no-obligation cash offer.
Estimated market value
$1,141,600
Get a cash offer in 3 minutes
Find out how much your home could sell for in as little as 3 minutes with a no-obligation cash offer.
Estimated market value
$1,141,600
- Arizona
- Maricopa County
- Scottsdale
- 85260
- 13392 N 101ST Way
Nearby cities
Nearby neighborhoods
Nearby zip codes
Other Scottsdale Topics
