Welcome to Borneham Wood—where lifestyle and location come together! Ideally situated directly across from Frying Pan Park, this beautifully updated meticulously maintained home offers the perfect blend of modern design and everyday comfort. Enjoy gorgeous hardwood floors on two levels and a spectacular, fully re-imagined chef’s kitchen—thoughtfully expanded with walls removed to create an open, inviting layout. Featuring custom solid wood cabinetry, an oversized center island, and high-end appliances, this kitchen is truly the heart of the home. All updates throughout the home are top of the line. It features insulated siding. Upstairs, you’ll find spacious bedrooms, including an oversized secondary bedroom and a generous primary suite with dressing area and private bath. The renovated hall bathroom showcases stylish finishes and an expanded tile shower. The reconfigured lower level adds incredible flexibility with a fifth bedroom or den with en-suite bath, egress window, finished laundry room with cabinetry, and a bonus sitting or gaming area. Step outside from the family room to a beautifully landscaped, fenced backyard with a paver patio—perfect for entertaining or relaxing. Borneham Wood HOA offers two common areas at the front & rear of the community with a sports court and lots of green spaces. All located across from Frying Pan Farm Park, with walking trails, tot lots, farm fun and natural beauty at your disposal. All just minutes to shopping, major routes, and the Monroe Metro station. OPEN SAT 5/2 & SUN 5/3 , 12:00-2:00 pm!
Sold for $885,000
$885,000
13392 Point Rider Ln, Herndon, VA 20171
5beds
2,952sqft
Single Family Residence
Built in 1985
8,956 Square Feet Lot
$879,000 Zestimate®
$300/sqft
$4,329 Estimated rent
Home value
$879,000
$826,000 - $932,000
$4,329/mo
Zestimate® history
Owner options
List your home for rent
$4,329/mo
Rent Zestimate®
Find your next renter with Zillow Rental Manager. Plus, with online applications, you can quickly screen prospective tenants – for free.
$4,329/mo
Rent Zestimate®
Refinance and save
$6,204/mo
Est. payment
Refinancing to a lower rate could help reduce your monthly payments and save thousands over the life of the loan.
$6,204/mo
Est. payment
Explore your selling options
Work with a Zillow partner agent
Leverage their expertise and Zillow's premium Showcase listings to get your home seen by more buyers.
Get startedList with your own agent
Get your home in front of millions of buyers by listing it on Zillow.
Learn how to do itSell it yourself
Take full control of how buyers see your home on Zillow by listing For Sale by Owner (FSBO).
List your homeWhat's special
Insulated sidingOpen inviting layoutSpacious bedroomsHigh-end appliancesOversized secondary bedroomOversized center islandCustom solid wood cabinetry
Zillow last checked:
Listing updated:
Listed by:
Suzanne Parisi 571-214-9934,
Century 21 Redwood Realty,
Co-Listing Agent: Andrew L Higgins 571-238-0904,
Century 21 Redwood Realty
Bought with:
Negar Shidfar, 0225096762
Century 21 Redwood Realty
Source: Bright MLS,MLS#: VAFX2301658
Facts & features
Interior
Bedrooms & bathrooms
- Bedrooms: 5
- Bathrooms: 4
- Full bathrooms: 3
- 1/2 bathrooms: 1
- Main level bathrooms: 1
Rooms
- Room types: Dining Room, Primary Bedroom, Bedroom 2, Bedroom 3, Bedroom 4, Bedroom 5, Kitchen, Family Room, Foyer, Breakfast Room, Laundry, Recreation Room, Storage Room, Utility Room, Bathroom 2, Primary Bathroom, Full Bath
Primary bedroom
- Features: Walk-In Closet(s)
- Level: Upper
- Area: 345 Square Feet
- Dimensions: 15 X 23
Bedroom 2
- Level: Upper
- Area: 130 Square Feet
- Dimensions: 13 X 10
Bedroom 3
- Level: Upper
- Area: 110 Square Feet
- Dimensions: 10 X 11
Bedroom 4
- Level: Upper
- Area: 294 Square Feet
- Dimensions: 14 X 21
Bedroom 5
- Level: Lower
- Area: 234 Square Feet
- Dimensions: 13 X 18
Primary bathroom
- Features: Bathroom - Tub Shower
- Level: Upper
- Area: 70 Square Feet
- Dimensions: 7 X 10
Bathroom 2
- Features: Bathroom - Walk-In Shower
- Level: Upper
- Area: 80 Square Feet
- Dimensions: 10 X 8
Breakfast room
- Level: Main
- Area: 140 Square Feet
- Dimensions: 14 X 10
Dining room
- Level: Main
- Area: 221 Square Feet
- Dimensions: 13 X 17
Family room
- Features: Fireplace - Wood Burning
- Level: Main
- Area: 252 Square Feet
- Dimensions: 12 X 21
Foyer
- Level: Main
- Area: 144 Square Feet
- Dimensions: 16 X 9
Other
- Features: Bathroom - Walk-In Shower
- Level: Lower
- Area: 70 Square Feet
- Dimensions: 7 X 10
Kitchen
- Features: Kitchen Island, Breakfast Nook, Eat-in Kitchen, Pantry
- Level: Main
- Area: 300 Square Feet
- Dimensions: 15 X 20
Laundry
- Level: Lower
- Area: 204 Square Feet
- Dimensions: 12 X 17
Recreation room
- Level: Lower
- Area: 204 Square Feet
- Dimensions: 17 X 12
Storage room
- Features: Walk-In Closet(s)
- Level: Upper
- Area: 36 Square Feet
- Dimensions: 6 X 6
Storage room
- Features: Attic - Floored
- Level: Upper
- Area: 231 Square Feet
- Dimensions: 11 X 21
Utility room
- Level: Lower
- Area: 27 Square Feet
- Dimensions: 3 X 9
Heating
- Heat Pump, Electric
Cooling
- Central Air, Electric
Appliances
- Included: Microwave, Cooktop, Dishwasher, Disposal, Dryer, Exhaust Fan, Humidifier, Ice Maker, Double Oven, Oven, Range Hood, Refrigerator, Stainless Steel Appliance(s), Washer, Extra Refrigerator/Freezer, Freezer, Electric Water Heater
- Laundry: Lower Level, Laundry Room
Features
- Bathroom - Walk-In Shower, Bathroom - Tub Shower, Breakfast Area, Chair Railings, Crown Molding, Family Room Off Kitchen, Eat-in Kitchen, Kitchen Island
- Flooring: Hardwood, Carpet, Wood
- Windows: Double Pane Windows, Double Hung, Window Treatments
- Basement: Finished,Interior Entry
- Number of fireplaces: 1
- Fireplace features: Wood Burning
Interior area
- Total structure area: 2,980
- Total interior livable area: 2,952 sqft
- Finished area above ground: 2,280
- Finished area below ground: 672
Property
Parking
- Total spaces: 2
- Parking features: Garage Faces Side, Garage Door Opener, Asphalt, Attached
- Attached garage spaces: 2
- Has uncovered spaces: Yes
- Details: Garage Sqft: 438
Accessibility
- Accessibility features: None
Features
- Levels: Three
- Stories: 3
- Patio & porch: Patio, Porch
- Exterior features: Sidewalks, Lawn Sprinkler
- Pool features: None
- Fencing: Back Yard
Lot
- Size: 8,956 Square Feet
Details
- Additional structures: Above Grade, Below Grade
- Parcel number: 0251 07 0045
- Zoning: 131
- Zoning description: R-3C(R-3 W/CLUSTER DEV)
- Special conditions: Standard
Construction
Type & style
- Home type: SingleFamily
- Architectural style: Colonial
- Property subtype: Single Family Residence
Materials
- Vinyl Siding
- Foundation: Concrete Perimeter
- Roof: Architectural Shingle
Condition
- Excellent
- New construction: No
- Year built: 1985
Utilities & green energy
- Sewer: Public Sewer
- Water: Public
- Utilities for property: Fiber Optic
Community & HOA
Community
- Subdivision: Borneham Wood
HOA
- Has HOA: Yes
- Amenities included: Basketball Court, Common Grounds
- Services included: Common Area Maintenance
- HOA fee: $275 annually
- HOA name: BORNEHAM WOOD
Location
- Region: Herndon
Financial & listing details
- Price per square foot: $300/sqft
- Tax assessed value: $799,020
- Annual tax amount: $9,847
- Date on market: 4/17/2026
- Listing agreement: Exclusive Right To Sell
- Inclusions: Safe And Fridge In Lower Level, Freezer And Wall Storage Cabinets In The Garage.
- Ownership: Fee Simple
Price history
| Date | Event | Price |
|---|---|---|
| 6/4/2026 | Sold | $885,000+0.3%$300/sqft |
Source:  Bright MLS #VAFX2301658 Report a problem Bright MLS #VAFX2301658 Report a problem | ||
| 5/6/2026 | Contingent | $882,500$299/sqft |
Source: Bright MLS #VAFX2301658 Report a problem | ||
| 4/28/2026 | Price change | $882,500-1.9%$299/sqft |
Source: Bright MLS #VAFX2301658 Report a problem | ||
| 4/17/2026 | Listed for sale | $900,000$305/sqft |
Source: Bright MLS #VAFX2301658 Report a problem | ||
Public tax history
| Year | Property taxes | Tax assessment |
|---|---|---|
| 2025 | $9,847 +8.8% | $799,020 +9% |
| 2024 | $9,048 +5.8% | $733,120 +2.6% |
| 2023 | $8,550 +3.1% | $714,260 +4.4% |
| 2022 | $8,297 | $684,000 +11% |
| 2021 | -- | $616,240 +0.4% |
| 2020 | $7,637 +1.7% | $614,060 +2% |
| 2019 | $7,511 +9.7% | $602,110 +9.7% |
| 2018 | $6,848 +6.1% | $549,040 +1.5% |
| 2017 | $6,452 +10.9% | $540,860 +7.7% |
| 2016 | $5,820 -1.8% | $502,370 -5.4% |
| 2015 | $5,927 +5% | $531,100 +4.7% |
| 2014 | $5,646 | $507,090 +9.7% |
| 2013 | -- | $462,190 +7% |
| 2012 | -- | $432,050 -7% |
| 2011 | -- | $464,330 +6.4% |
| 2010 | -- | $436,320 -5.7% |
| 2009 | -- | $462,740 -4.4% |
| 2008 | -- | $484,150 -7.8% |
| 2007 | -- | $525,290 +71% |
| 2003 | -- | $307,200 +9% |
| 2002 | -- | $281,835 +12% |
| 2001 | -- | $251,640 |
Find assessor info on the county website
Neighborhood: 20171
Nearby homes
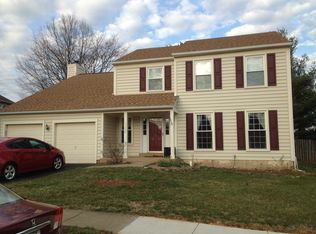
- $880,8004 bd4 ba2.9k sqft13390 Point Rider Ln, Herndon, VA 20171Off Market
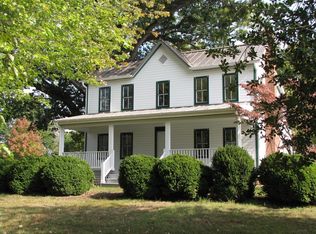
- $2,131,3005 bd1 ba3.3k sqft2739 W Ox Rd, Herndon, VA 20171Off Market
- $1,314,8003 bd1 ba3.1k sqft2739 W Ox Rd, Herndon, VA 20171Off Market
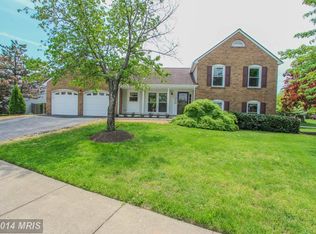
- $830,7004 bd3 ba1.2k sqft13391 Point Rider Ln, Herndon, VA 20171Off Market
- $736,1004 bd3 ba1.2k sqft13388 Point Rider Ln, Herndon, VA 20171Off Market
- $832,9004 bd3 ba2.2k sqft13389 Point Rider Ln, Herndon, VA 20171Off Market
- $725,0005 bd3 ba1.5k sqft13310 Point Rider Ln, Herndon, VA 20171Sold
- $764,3003 bd3 ba1.2k sqft13312 Point Rider Ln, Herndon, VA 20171Off Market
Nearby schools
GreatSchools rating
- 9/10Floris Elementary SchoolGrades: PK-6Distance: 0.5 mi
- 9/10Carson Middle SchoolGrades: 7-8Distance: 0.8 mi
- 5/10Westfield High SchoolGrades: 9-12Distance: 4.6 mi
Schools provided by the listing agent
- Elementary: Floris
- Middle: Carson
- High: Westfield
- District: Fairfax County Public Schools
Source: Bright MLS. This data may not be complete. We recommend contacting the local school district to confirm school assignments for this home.
Get a cash offer in 3 minutes
Find out how much your home could sell for in as little as 3 minutes with a no-obligation cash offer.
Estimated market value
$879,000
Get a cash offer in 3 minutes
Find out how much your home could sell for in as little as 3 minutes with a no-obligation cash offer.
Estimated market value
$879,000
- Virginia
- Fairfax County
- Herndon
- 20171
- 13392 Point Rider Ln
