Skip main navigation
Sold
  • $370,000

    13392 Rainbow Dr, Gregory, MI 48137

    4beds
    2,192sqft
    Single Family Residence
    Built in 1971
    1 Acres Lot
    $368,100 Zestimate®
    $169/sqft
    $3,071 Estimated rent

    Home value

    $368,100

    $331,000 - $412,000

    $3,071/mo

    Zestimate® history
    Loading
    Loading...

    Owner options

    List your home for rent

    $3,071/mo

    Rent Zestimate®

    Find your next renter with Zillow Rental Manager. Plus, with online applications, you can quickly screen prospective tenants – for free.

    Learn more

    $3,071/mo

    Rent Zestimate®

    Refinance and save

    $2,448/mo

    Est. payment

    Refinancing to a lower rate could help reduce your monthly payments and save thousands over the life of the loan.

    See today's rates

    $2,448/mo

    Est. payment

    Explore your selling options

    Work with a Zillow partner agent

    Leverage their expertise and Zillow's premium Showcase listings to get your home seen by more buyers.

    Get started

    List with your own agent

    Get your home in front of millions of buyers by listing it on Zillow.

    Learn how to do it

    Sell it yourself

    Take full control of how buyers see your home on Zillow by listing For Sale by Owner (FSBO).

    List your home

    What's special

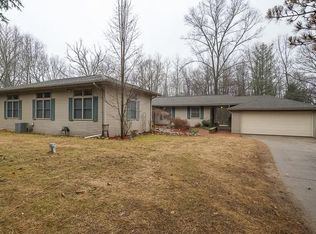
    Welcome to your new home in the center of the Pinckney Potawatomi Trails, just steps from the Halfmoon chain of lakes. This beautifully maintained ranch home sits on nearly an acre of land surrounded by mature trees, offering unmatched peace and privacy. Inside, you'll find a meticulously updated interior featuring brand-new flooring throughout the main level, new interior doors, and updated bathrooms. The spacious kitchen opens to a bright dining area with direct access to a private deck—perfect for morning coffee or evening relaxation. The finished walkout basement includes a large recreation room, a fourth bedroom, and a full bathroom, providing additional living space or guest quarters. Car enthusiasts and hobbyists will appreciate the oversized 2.5-car garage with running water and a half bathideal for a workshop setup. Plan your summer enjoying the beauty and tranquil living. Located just minutes from the public beach and Halfmoon Lake boat launch, this home combines outdoor adventure with everyday convenience. Enjoy easy access to Hell's famous pizza, downtown Pinckney for shopping, and Chelsea Schoolsall while residing in Dexter Township with a Gregory mailing address.

    Zillow last checked:

    Listing updated:

    Listed by:

    Karolynn Schofield 734-649-6411,

    RE/MAX Platinum

    Bought with:

    Helen Hughes, 6501404586

    Howard Hanna Real Estate

    Source: MichRIC,MLS#: 25019901MLS Logo

    Facts & features

    Interior

    Bedrooms & bathrooms
    • Bedrooms: 4
    • Bathrooms: 3
    • Full bathrooms: 2
    • 1/2 bathrooms: 1
    • Main level bedrooms: 3
    Primary bedroom
    • Level: Main
    • Area: 13806
    • Dimensions: 117.00 x 118.00
    Bedroom 2
    • Level: Main
    • Area: 1011010
    • Dimensions: 910.00 x 1111.00
    Bedroom 3
    • Level: Main
    • Area: 10710
    • Dimensions: 102.00 x 105.00
    Primary bathroom
    • Level: Main
    • Area: 2773
    • Dimensions: 59.00 x 47.00
    Bathroom 1
    • Level: Main
    • Area: 4071
    • Dimensions: 59.00 x 69.00
    Bathroom 3
    • Level: Basement
    • Area: 5070
    • Dimensions: 78.00 x 65.00
    Dining room
    • Level: Main
    • Area: 15694
    • Dimensions: 133.00 x 118.00
    Kitchen
    • Level: Main
    • Area: 19278
    • Dimensions: 126.00 x 153.00
    Living room
    • Level: Main
    • Area: 2070
    • Dimensions: 18.00 x 115.00
    Office
    • Level: Basement
    • Area: 18762
    • Dimensions: 159.00 x 118.00
    Recreation
    • Level: Basement
    • Area: 552330
    • Dimensions: 3610.00 x 153.00
    Heating
    • Forced Air
    Cooling
    • Central Air
    Appliances
    • Included: Dishwasher, Disposal, Dryer, Microwave, Oven, Range, Refrigerator, Washer
    • Laundry: In Basement
    Features
    • Pantry
    • Flooring: Carpet, Engineered Hardwood, Tile, Vinyl
    • Windows: Low-Emissivity Windows, Storms, Screens
    • Basement: Daylight,Full,Walk-Out Access
    • Has fireplace: No
    Interior area
    • Total structure area: 1,218
    • Total interior livable area: 2,192 sqft
    • Finished area below ground: 974

    Property

    Parking
    • Total spaces: 2.5
    • Parking features: Garage Door Opener, Detached
    • Garage spaces: 2.5
    Features
    • Stories: 1
    • Fencing: Chain Link
    Lot
    • Size: 1 Acres
    • Dimensions: 220' x 195'
    • Features: Corner Lot, Wooded, Adj to Public Land, Ground Cover, Shrubs/Hedges
    Details
    • Parcel number: D 0408230012
    • Zoning description: RR

    Construction

    Type & style
    • Home type: SingleFamily
    • Architectural style: Ranch
    • Property subtype: Single Family Residence
    Materials
    • Aluminum Siding, Brick
    • Roof: Shingle
    Condition
    • New construction: No
    • Year built: 1971

    Utilities & green energy

    • Sewer: Public Sewer
    • Water: Well
    • Utilities for property: Cable Connected

    Community & neighborhood

    Location
    • Region: Gregory

    Other

    Other facts
    • Listing terms: Cash,FHA,VA Loan,Conventional
    • Road surface type: Paved

    Price history

    DateEventPrice
    6/20/2025Sold$370,000-7.3%$169/sqft
    Source: MichRIC #25019901 Report a problem
    5/30/2025Contingent$399,000$182/sqft
    Source: MichRIC #25019901 Report a problem
    5/8/2025Listed for sale$399,000+69.8%$182/sqft
    Source: MichRIC #25019901 Report a problem
    12/6/2019Sold$235,000-2%$107/sqft
    Source: Public Record Report a problem
    11/25/2019Pending sale$239,900$109/sqft
    Source: Stofer Real Estate Consultants #3269412 Report a problem
    9/10/2019Listed for sale$239,900$109/sqft
    Source: Stofer Real Estate Consultants #3268665 Report a problem

    Public tax history

    YearProperty taxesTax assessment
    2025$4,194 $150,500 +1.6%
    2024-- $148,200 +26.2%
    2023-- $117,400 +5.6%
    2022-- $111,200 +0.9%
    2021-- $110,200 +13.6%
    2020$3,263 $97,000 -7.8%
    2019-- $105,200 -3.4%
    2018-- $108,900 -0.5%
    2017-- $109,400 +33.8%
    2016-- $81,768 +0.3%
    2015-- $81,524 +3.2%
    2014-- $78,978
    2013-- $78,978 +2.4%
    2012-- $77,127 +2.7%
    2011-- $75,100 -7.7%
    2010-- $81,334 -0.3%
    2009-- $81,579 +4.4%
    2008-- $78,141 +2.3%
    2007-- $76,385 -27.9%
    2005-- $105,900 +6.5%
    2004-- $99,400 +3.5%
    2003-- $96,000 +11.2%
    2002$2,096 +10.5%$86,300 +13%
    2001$1,897 $76,400
    2000-- $76,400 +4.9%
    1999$1,696 $72,800

    Find assessor info on the county website

    Neighborhood: 48137

    Nearby schools

    GreatSchools rating
    Get a cash offer in 3 minutes
    Find out how much your home could sell for in as little as 3 minutes with a no-obligation cash offer.
    Estimated market value
    $368,100
    Get a cash offer in 3 minutes
    Find out how much your home could sell for in as little as 3 minutes with a no-obligation cash offer.
    Estimated market value
    $368,100