Exquisite 2-story nestled within the Evermoor neighborhood. Step into the grand foyer, graced with stunning hardwood floors & a soaring 18-foot ceiling. Beyond elegant French doors lies a versatile front den. Bask in sunlight in the living room, with a gas fireplace. The kitchen is equipped with granite countertops, stainless steel appliances, & a spacious island, seamlessly flows into a dining space with access to a charming 3-season porch. Completing the main level are a powder room & a mudroom leading to the attached 3-car tandem garage. Retreat upstairs to the primary suite, featuring a walk-in closet & luxurious private bathroom. Three additional bedrooms, complemented by a full bathroom. Relax in the versatile loft & enjoy the convenience of an expansive laundry room. The walk-out family room has a cozy fireplace, & hosts an additional bedroom and bathroom. Residents have access to shared pools & playgrounds, along with proximity to golf, parks, and the zoo. 1 yr home warranty!
Closed
$570,000
13393 Carlingford Ln, Rosemount, MN 55068
5beds
3,542sqft
Single Family
Built in 2008
0.26 Acres Lot
$598,700 Zestimate®
$161/sqft
$3,588 Estimated rent
Home value
$598,700
$569,000 - $629,000
$3,588/mo
Zestimate® history
Owner options
List your home for rent
$3,588/mo
Rent Zestimate®
Find your next renter with Zillow Rental Manager. Plus, with online applications, you can quickly screen prospective tenants – for free.
$3,588/mo
Rent Zestimate®
Refinance and save
$3,796/mo
Est. payment
Refinancing to a lower rate could help reduce your monthly payments and save thousands over the life of the loan.
$3,796/mo
Est. payment
Explore your selling options
Work with a Zillow partner agent
Leverage their expertise and Zillow's premium Showcase listings to get your home seen by more buyers.
Get startedList with your own agent
Get your home in front of millions of buyers by listing it on Zillow.
Learn how to do itSell it yourself
Take full control of how buyers see your home on Zillow by listing For Sale by Owner (FSBO).
List your homeWhat's special
Zillow last checked:
Listing updated:
Listed by:
Desrochers Realty Group 612-688-7024,
eXp Realty
Bought with:
Alex Zauner
Re/Max Advantage Plus
Source: NorthstarMLS as distributed by MLS GRID,MLS#: 6528160
Facts & features
Interior
Bedrooms & bathrooms
- Bedrooms: 5
- Bathrooms: 4
- Full bathrooms: 2
- 3/4 bathrooms: 1
- 1/2 bathrooms: 1
Bedroom
- Level: Upper
- Area: 208 Square Feet
- Dimensions: 16 X 13
Bedroom 2
- Level: Upper
- Area: 132 Square Feet
- Dimensions: 12 X 11
Bedroom 3
- Level: Upper
- Area: 150 Square Feet
- Dimensions: 15 X 10
Bedroom 4
- Level: Upper
- Area: 132 Square Feet
- Dimensions: 12 X 11
Bedroom 5
- Level: Lower
- Area: 150 Square Feet
- Dimensions: 15 X 10
Primary bathroom
- Level: Upper
- Area: 110 Square Feet
- Dimensions: 11 X 10
Deck
- Level: Main
- Area: 150 Square Feet
- Dimensions: 15 X 10
Den
- Level: Main
- Area: 110 Square Feet
- Dimensions: 11 X 10
Dining room
- Level: Main
- Area: 91 Square Feet
- Dimensions: 13 X 7
Family room
- Level: Lower
- Area: 306 Square Feet
- Dimensions: 18 X 17
Foyer
- Level: Main
- Area: 72 Square Feet
- Dimensions: 9 X 8
Kitchen
- Level: Main
- Area: 156 Square Feet
- Dimensions: 13 X 12
Living room
- Level: Main
- Area: 225 Square Feet
- Dimensions: 15 X 15
Loft
- Level: Upper
- Area: 209 Square Feet
- Dimensions: 19 X 11
Mud room
- Level: Main
- Area: 25 Square Feet
- Dimensions: 5 X 5
Other
- Level: Main
- Area: 196 Square Feet
- Dimensions: 14 X 14
Heating
- Forced Air
Cooling
- Central Air
Appliances
- Included: Dishwasher, Disposal, Dryer, Humidifier, Microwave, Range, Refrigerator, Stainless Steel Appliance(s), Washer, Water Softener Owned
- Laundry: Laundry Room, Sink, Upper Level
Features
- Basement: Finished,Storage Space,Walk-Out Access
- Number of fireplaces: 2
- Fireplace features: Family Room, Gas, Living Room
Interior area
- Total structure area: 3,542
- Total interior livable area: 3,542 sqft
- Finished area above ground: 2,523
- Finished area below ground: 903
Property
Parking
- Total spaces: 3
- Parking features: Attached, Garage Door Opener, Tandem Garage
- Attached garage spaces: 3
- Has uncovered spaces: Yes
- Details: Garage Dimensions (21 X 19 AND 15 X 10)
Accessibility
- Accessibility features: None
Features
- Levels: Two
- Stories: 2
- Patio & porch: Composite Decking, Deck, Rear Porch, Screened
- Has private pool: Yes
- Pool features: In Ground, Heated, Outdoor Pool, Shared
Lot
- Size: 0.26 Acres
- Dimensions: 75 x 150
Details
- Foundation area: 1568
- Parcel number: 342514602020
- Zoning description: Residential-Single Family
Construction
Type & style
- Home type: SingleFamily
- Property subtype: Single Family
Materials
- Roof: Age 8 Years or Less,Asphalt
Condition
- New construction: No
- Year built: 2008
Utilities & green energy
- Gas: Natural Gas
- Sewer: City Sewer/Connected
- Water: City Water/Connected
Community & HOA
Community
- Subdivision: Evermoor Glendalough 7th Add
HOA
- Has HOA: Yes
- Services included: Professional Mgmt, Shared Amenities
- HOA fee: $228 quarterly
- HOA name: Associa Minnesota
- HOA phone: 763-225-6400
Location
- Region: Rosemount
Financial & listing details
- Price per square foot: $161/sqft
- Tax assessed value: $519,200
- Annual tax amount: $5,950
- Date on market: 5/3/2024
- Cumulative days on market: 60 days
- Road surface type: Paved
Price history
| Date | Event | Price |
|---|---|---|
| 7/29/2024 | Sold | $570,000-1.7%$161/sqft |
Source:  NorthstarMLS as distributed by MLS GRID #6528160 Report a problem NorthstarMLS as distributed by MLS GRID #6528160 Report a problem | ||
| 7/2/2024 | Pending sale | $579,900$164/sqft |
Source: NorthstarMLS as distributed by MLS GRID #6528160 Report a problem | ||
| 6/17/2024 | Price change | $579,900-1.7%$164/sqft |
Source: NorthstarMLS as distributed by MLS GRID #6528160 Report a problem | ||
| 5/28/2024 | Price change | $589,900-1.7%$167/sqft |
Source: NorthstarMLS as distributed by MLS GRID #6528160 Report a problem | ||
| 5/3/2024 | Listed for sale | $600,000+52.7%$169/sqft |
Source: NorthstarMLS as distributed by MLS GRID #6528160 Report a problem | ||
| 8/21/2015 | Sold | $393,000-1.7%$111/sqft |
Source: NorthstarMLS as distributed by MLS GRID #4600851 Report a problem | ||
| 7/11/2015 | Pending sale | $399,900$113/sqft |
Source: Coldwell Banker Burnet - Edina Regional #4600851 Report a problem | ||
| 6/6/2015 | Price change | $399,900-2.2%$113/sqft |
Source: Coldwell Banker Burnet - Edina Regional #4600851 Report a problem | ||
| 5/22/2015 | Listed for sale | $409,000+13.9%$115/sqft |
Source: Coldwell Banker Burnet - Edina Regional #4600851 Report a problem | ||
| 8/24/2012 | Listing removed | $2,295$1/sqft |
Source: Rental Source Report a problem | ||
| 8/2/2012 | Price change | $2,295-11.6%$1/sqft |
Source: Rental Source Report a problem | ||
| 7/6/2012 | Price change | $2,595-3.7%$1/sqft |
Source: Property Vision Report a problem | ||
| 4/7/2012 | Listed for rent | $2,695$1/sqft |
Source: Property Vision Report a problem | ||
| 7/29/2008 | Sold | $359,000$101/sqft |
Source:  Lake Superior Area Realtors as distributed by MLS GRID #1502792 Report a problem Lake Superior Area Realtors as distributed by MLS GRID #1502792 Report a problem | ||
Public tax history
| Year | Property taxes | Tax assessment |
|---|---|---|
| 2024 | $5,738 -3.6% | $519,200 -3.9% |
| 2023 | $5,950 +11.2% | $540,400 +3.8% |
| 2022 | $5,350 +7.3% | $520,600 +18.7% |
| 2021 | $4,984 +3.1% | $438,700 +5.5% |
| 2020 | $4,832 -1% | $415,800 +2.9% |
| 2019 | $4,880 | $404,100 +1% |
| 2018 | $4,880 +5.7% | $400,000 +2.3% |
| 2017 | $4,619 -1.1% | $391,000 +1% |
| 2016 | $4,670 -3.4% | $387,100 +2.2% |
| 2015 | $4,833 -0.6% | $378,813 -0.3% |
| 2014 | $4,860 +0.1% | $379,900 +8.9% |
| 2013 | $4,854 +4.9% | $348,947 |
| 2012 | $4,625 +0.1% | -- |
| 2011 | $4,619 -2.8% | -- |
| 2010 | $4,752 +784.7% | -- |
| 2009 | $537 -45.3% | -- |
| 2008 | $983 | -- |
Find assessor info on the county website
Neighborhood: 55068
Nearby homes
- $618,9005 bd4 ba3.9k sqft13403 Carlingford Ln, Rosemount, MN 55068Off Market
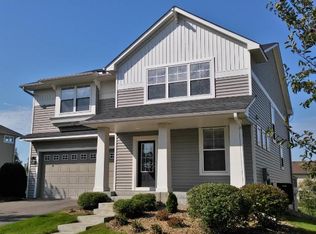
- $590,1005 bd2 ba2.9k sqft13383 Carlingford Ln, Rosemount, MN 55068Off Market

- $589,3004 bd4 ba3.6k sqft13413 Carlingford Ln, Rosemount, MN 55068Off Market
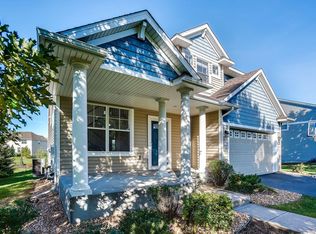
- $568,4004 bd4 ba3k sqft13406 Coachford Ave, Rosemount, MN 55068Off Market
- $619,9005 bd3 ba2.7k sqft13402 Coachford Ave, Rosemount, MN 55068Off Market
- $563,9004 bd3 ba2.9k sqft13394 Carlingford Ln, Rosemount, MN 55068Off Market
- $653,7004 bd4 ba3.5k sqft13412 Coachford Ave, Rosemount, MN 55068Off Market
- $576,8004 bd2 ba2.7k sqft13404 Carlingford Ln, Rosemount, MN 55068Off Market
Nearby schools
GreatSchools rating
- 9/10Shannon Park Elementary SchoolGrades: K-5Distance: 0.7 mi
- 8/10Rosemount Middle SchoolGrades: 6-8Distance: 0.8 mi
- 9/10Rosemount Senior High SchoolGrades: 9-12Distance: 0.7 mi
Get a cash offer in 3 minutes
Find out how much your home could sell for in as little as 3 minutes with a no-obligation cash offer.
Estimated market value
$598,700
Get a cash offer in 3 minutes
Find out how much your home could sell for in as little as 3 minutes with a no-obligation cash offer.
Estimated market value
$598,700
- Minnesota
- Dakota County
- Rosemount
- 55068
- 13393 Carlingford Ln
Nearby cities
Nearby neighborhoods
Nearby zip codes
Other Rosemount Topics
