Welcome home to beautiful Belmont Bay, one of Northern Virginia's most sought-after waterfront communities! This inviting 3-level home offers an open floorplan with high ceilings and gleaming hardwood flooring. On the main level, you'll find a generously sized eat-in kitchen with newer appliances, flowing seamlessly into the living and dining areas--perfect for entertaining guests and comfortable everyday living. Crown molding adorns the spacious living room, adding an elegant touch. Upstairs, a private retreat awaits with a primary suite. Two additional generously sized bedrooms and a second full bath are also featured on the upper level. Downstairs, the lower level recreation room offers wonderful flexibility for a home office, gym, playroom, or entertainment space, with convenient walk-out access to the partially fenced backyard. Step outside to enjoy the wooden deck off the main level-perfect for morning coffee or evening gatherings. Practical updates include a newer washing machine and dryer (2024), upgraded electrical system, gutter caps for easy maintenance, energy-efficient Energy Star windows and sliding glass doors, and a 2016 roof with a 25-year transferable warranty for added peace of mind. A one-car garage and driveway provide excellent parking options. Residents of Belmont Bay enjoy an unparalleled lifestyle with access to a picturesque marina offering boating access, tennis and pickleball courts, an outdoor pool, scenic walking trails, plus a convenient market and restaurant right within the community. This prime location is just minutes to Wegmans, Aldi, Walmart, Stonebridge at Potomac Town Center, Potomac Mills, Veterans Memorial Park, and the charming shops and restaurants of Historic Occoquan, with nature lovers appreciating easy access to Occoquan Bay National Wildlife Refuge and Mason Neck State Park. Commuters will love the proximity to Route 1, I-95, Prince William Parkway, and Ox Road, plus the VRE Woodbridge station less than one mile away for seamless travel. This is more than just a home-it's a lifestyle. Schedule your private tour today and make 2026 the best year yet!
Sold for $590,000
$590,000
13393 Dogues Ter, Woodbridge, VA 22191
3beds
2,180sqft
Townhouse
Built in 2000
1,598 Square Feet Lot
$597,400 Zestimate®
$271/sqft
$3,012 Estimated rent
Home value
$597,400
$556,000 - $645,000
$3,012/mo
Zestimate® history
Owner options
List your home for rent
$3,012/mo
Rent Zestimate®
Find your next renter with Zillow Rental Manager. Plus, with online applications, you can quickly screen prospective tenants – for free.
$3,012/mo
Rent Zestimate®
Refinance and save
$3,707/mo
Est. payment
Refinancing to a lower rate could help reduce your monthly payments and save thousands over the life of the loan.
$3,707/mo
Est. payment
Explore your selling options
Work with a Zillow partner agent
Leverage their expertise and Zillow's premium Showcase listings to get your home seen by more buyers.
Get startedList with your own agent
Get your home in front of millions of buyers by listing it on Zillow.
Learn how to do itSell it yourself
Take full control of how buyers see your home on Zillow by listing For Sale by Owner (FSBO).
List your homeWhat's special
Gleaming hardwood flooringNewer appliancesGenerously sized eat-in kitchen
Zillow last checked:
Listing updated:
Listed by:
Jeff Osborne 703-402-7753,
KW Metro Center,
Listing Team: One Residential, Co-Listing Team: One Residential,Co-Listing Agent: Julia Farnham 703-975-2841,
KW Metro Center
Bought with:
Leticia Gattas, 5005167
Samson Properties
Source: Bright MLS,MLS#: VAPW2110262
Facts & features
Interior
Bedrooms & bathrooms
- Bedrooms: 3
- Bathrooms: 4
- Full bathrooms: 2
- 1/2 bathrooms: 2
- Main level bathrooms: 1
Rooms
- Room types: Living Room, Dining Room, Primary Bedroom, Bedroom 2, Bedroom 3, Kitchen, Foyer, Recreation Room, Bathroom 2, Primary Bathroom, Half Bath
Primary bedroom
- Features: Flooring - Carpet
- Level: Upper
- Area: 169 Square Feet
- Dimensions: 13 X 13
Bedroom 2
- Features: Flooring - Carpet
- Level: Upper
- Area: 110 Square Feet
- Dimensions: 10 X 11
Bedroom 3
- Features: Flooring - Carpet
- Level: Upper
- Area: 90 Square Feet
- Dimensions: 9 X 10
Primary bathroom
- Level: Upper
Bathroom 2
- Level: Upper
Dining room
- Features: Flooring - Carpet
- Level: Main
- Area: 140 Square Feet
- Dimensions: 10 X 14
Foyer
- Features: Flooring - Tile/Brick
- Level: Lower
Half bath
- Level: Main
Half bath
- Level: Lower
Kitchen
- Features: Flooring - Vinyl
- Level: Main
- Area: 187 Square Feet
- Dimensions: 11 X 17
Living room
- Features: Flooring - Carpet
- Level: Main
- Area: 140 Square Feet
- Dimensions: 10 X 14
Recreation room
- Level: Lower
Heating
- Forced Air, Natural Gas
Cooling
- Ceiling Fan(s), Central Air, Electric
Appliances
- Included: Dishwasher, Disposal, Refrigerator, Microwave, Cooktop, Washer, Dryer, Gas Water Heater
- Laundry: Has Laundry, Washer In Unit, Dryer In Unit
Features
- Breakfast Area, Family Room Off Kitchen, Combination Kitchen/Living, Dining Area, Primary Bath(s), Floor Plan - Traditional, 9'+ Ceilings
- Flooring: Carpet, Ceramic Tile, Hardwood
- Doors: Sliding Glass
- Windows: Double Pane Windows, Screens, Window Treatments
- Basement: Full,Front Entrance,Finished,Garage Access,Heated,Improved,Interior Entry,Exterior Entry,Rear Entrance,Walk-Out Access,Windows
- Number of fireplaces: 1
- Fireplace features: Glass Doors, Gas/Propane
Interior area
- Total structure area: 2,400
- Total interior livable area: 2,180 sqft
- Finished area above ground: 1,600
- Finished area below ground: 580
Property
Parking
- Total spaces: 2
- Parking features: Garage Door Opener, Garage Faces Front, Attached, Driveway
- Attached garage spaces: 1
- Uncovered spaces: 1
Accessibility
- Accessibility features: None
Features
- Levels: Three
- Stories: 3
- Patio & porch: Deck
- Pool features: Community
- Fencing: Partial,Back Yard
- Has view: Yes
- View description: Garden
Lot
- Size: 1,598 Square Feet
Details
- Additional structures: Above Grade, Below Grade
- Parcel number: 8492177606
- Zoning: PMD
- Special conditions: Standard
Construction
Type & style
- Home type: Townhouse
- Architectural style: Colonial
- Property subtype: Townhouse
Materials
- Combination
- Foundation: Other
- Roof: Other
Condition
- Very Good
- New construction: No
- Year built: 2000
Details
- Builder model: AUGUSTA
Utilities & green energy
- Sewer: Public Sewer
- Water: Public
- Utilities for property: Cable Available
Community & HOA
Community
- Subdivision: Belmont Center
HOA
- Has HOA: Yes
- Amenities included: Boat Dock/Slip, Pier/Dock, Pool, Tennis Court(s), Water/Lake Privileges, Other, Community Center
- Services included: Common Area Maintenance, Management, Insurance, Pool(s), Reserve Funds, Road Maintenance, Snow Removal, Trash, Other
- HOA fee: $124 monthly
- HOA name: BELMONT BAY HOA
Location
- Region: Woodbridge
Financial & listing details
- Price per square foot: $271/sqft
- Tax assessed value: $537,500
- Annual tax amount: $5,378
- Date on market: 1/15/2026
- Listing agreement: Exclusive Right To Sell
- Listing terms: Cash,Conventional,FHA,VA Loan
- Ownership: Fee Simple
Price history
| Date | Event | Price |
|---|---|---|
| 2/27/2026 | Sold | $590,000+1.7%$271/sqft |
Source:  Bright MLS #VAPW2110262 Report a problem Bright MLS #VAPW2110262 Report a problem | ||
| 2/2/2026 | Contingent | $579,990$266/sqft |
Source: Bright MLS #VAPW2110262 Report a problem | ||
| 1/15/2026 | Listed for sale | $579,990+139.2%$266/sqft |
Source: Bright MLS #VAPW2110262 Report a problem | ||
| 11/30/2001 | Sold | $242,500+18.8%$111/sqft |
Source: Public Record Report a problem | ||
| 11/20/2000 | Sold | $204,050-9.2%$94/sqft |
Source: Public Record Report a problem | ||
| 4/7/2000 | Sold | $224,678$103/sqft |
Source: Public Record Report a problem | ||
Public tax history
| Year | Property taxes | Tax assessment |
|---|---|---|
| 2025 | $5,270 +10% | $537,500 +11.6% |
| 2024 | $4,790 -2% | $481,600 +2.6% |
| 2023 | $4,886 -2.8% | $469,600 +5.5% |
| 2022 | $5,026 +3.3% | $445,100 +11.7% |
| 2021 | $4,865 +4.9% | $398,500 +5.9% |
| 2020 | $4,636 +111.8% | $376,300 +3.8% |
| 2019 | $2,189 -47.7% | $362,600 +4.6% |
| 2018 | $4,185 -1.9% | $346,600 +0.6% |
| 2017 | $4,268 | $344,500 -1.4% |
| 2016 | $4,268 +8.5% | $349,400 +1.3% |
| 2015 | $3,935 | $344,800 +9.6% |
| 2014 | $3,935 | $314,700 +3.4% |
| 2013 | -- | $304,300 -3.5% |
| 2012 | -- | $315,200 +12.2% |
| 2010 | -- | $281,000 +1.9% |
| 2009 | -- | $275,800 -21.6% |
| 2008 | -- | $351,800 -11.5% |
| 2007 | -- | $397,500 -6.3% |
| 2006 | -- | $424,100 +16.4% |
| 2005 | -- | $364,500 +29.3% |
| 2004 | -- | $282,000 +16.5% |
| 2003 | -- | $242,000 +20.8% |
| 2002 | -- | $200,300 +11.7% |
| 2001 | -- | $179,300 |
Find assessor info on the county website
Neighborhood: Belmont
Nearby homes
- $545,3003 bd2 ba1.6k sqft13395 Dogues Ter, Woodbridge, VA 22191Off Market
- $597,600-- bd1 ba-- sqft13391 Dogues Ter, Woodbridge, VA 22191Off Market
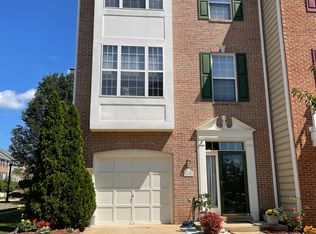
- $558,1003 bd4 ba2.1k sqft13397 Dogues Ter, Woodbridge, VA 22191Off Market

- $548,4003 bd3 ba1.6k sqft13399 Dogues Ter, Woodbridge, VA 22191Off Market
- $626,7003 bd4 ba2.5k sqft13365 Colchester Ferry Pl, Woodbridge, VA 22191Off Market
- $598,0003 bd2 ba2.4k sqft13401 Dogues Ter, Woodbridge, VA 22191Off Market
- $613,0003 bd4 ba2.4k sqft13390 Dogues Ter, Woodbridge, VA 22191Off Market
- $583,2003 bd3 ba2.1k sqft13363 Colchester Ferry Pl, Woodbridge, VA 22191Off Market
Nearby schools
GreatSchools rating
- 7/10Belmont Elementary SchoolGrades: PK-5Distance: 0.5 mi
- 3/10Fred M. Lynn Middle SchoolGrades: 6-8Distance: 1.3 mi
- 3/10Freedom High SchoolGrades: 9-12Distance: 3.8 mi
Schools provided by the listing agent
- Elementary: Belmont
- Middle: Fred M. Lynn
- High: Freedom
- District: Prince William County Public Schools
Source: Bright MLS. This data may not be complete. We recommend contacting the local school district to confirm school assignments for this home.
Get a cash offer in 3 minutes
Find out how much your home could sell for in as little as 3 minutes with a no-obligation cash offer.
Estimated market value
$597,400
Get a cash offer in 3 minutes
Find out how much your home could sell for in as little as 3 minutes with a no-obligation cash offer.
Estimated market value
$597,400
- Virginia
- Prince William County
- Woodbridge
- 22191
- Belmont
- 13393 Dogues Ter
Nearby cities
Nearby neighborhoods
Nearby zip codes
Other Woodbridge Topics
