Skip main navigation
Sold for $1,200,000
  • Listing Provided by: RE/MAX ADVANTAGE
    Bought with: Universal Elite Realty
    $1,200,000

    13393 Redwood Dr, Rancho Cucamonga, CA 91739

    5beds
    4,444sqft
    Single Family Residence
    Built in 2002
    8,960 Square Feet Lot
    $1,272,200 Zestimate®
    $270/sqft
    $5,919 Estimated rent

    Home value

    $1,272,200

    $1.21M - $1.34M

    $5,919/mo

    Zestimate® history
    Loading
    Loading...

    Owner options

    List your home for rent

    $5,919/mo

    Rent Zestimate®

    Find your next renter with Zillow Rental Manager. Plus, with online applications, you can quickly screen prospective tenants – for free.

    Learn more

    $5,919/mo

    Rent Zestimate®

    Refinance and save

    $7,705/mo

    Est. payment

    Refinancing to a lower rate could help reduce your monthly payments and save thousands over the life of the loan.

    See today's rates

    $7,705/mo

    Est. payment

    Explore your selling options

    Work with a Zillow partner agent

    Leverage their expertise and Zillow's premium Showcase listings to get your home seen by more buyers.

    Get started

    List with your own agent

    Get your home in front of millions of buyers by listing it on Zillow.

    Learn how to do it

    Sell it yourself

    Take full control of how buyers see your home on Zillow by listing For Sale by Owner (FSBO).

    List your home

    What's special

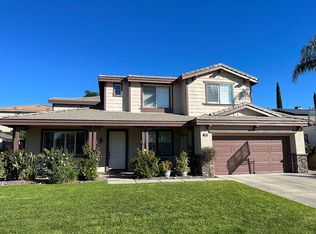
    Nestled in the prestigious gated community of Rancho Vista, this expansive two-story home offers a rare opportunity for a large family seeking comfort and versatility. Boasting 5 (potentially 6) bedrooms, including the highly desirable downstairs bedroom and bath accommodations, this home offers a cozy vibe and plenty of room to spread out. A few notable highlights include the home’s brand new neutral carpeting, plantation shutters, crown molding, custom paint, and dual zone A/C. As you enter you’ll find the open, light-filled formal living and dining areas alongside a versatile office or optional 6th bedroom with double door entry and full ensuite bath. Towards the rear of the home a generous great room seamlessly blends kitchen, living, and dining spaces, accompanied by an additional private bedroom also featuring a spacious ensuite bath complete with shower/tub combo. The oversized kitchen boasts practical features such as a double oven, dishwasher, large center island, and ample storage space, all complemented by a walk-in pantry and convenient butler’s pantry. The nearby breakfast nook is open to the family room and also offers access to the covered patio and spacious rear yard, perfect for outdoor gatherings. Upstairs you'll find a very large and versatile loft as well as 3 additional bedrooms and the master suite. All 3 of the secondary bedrooms are nicely sized with ceiling fans, 2 of the bedrooms share a jack-n-jill bathroom which offers separate vanity areas and a shared shower tub combo. The master suite is a true sanctuary, boasting double door entry, abundant natural light, and an ensuite bath complete with dual vanities, a large soaking tub, walk-in shower, and two separate walk-in closets. Outside, the private rear yard offers dual alumawood pergola patio covers, a lush lawn, gated side yard, and mature landscape. Completing this home is a convenient downstairs laundry room with built-in cabinets, a 3-car tandem garage, and ample storage throughout. Conveniently located to nearby shopping, schools, and freeway access. Don't miss the opportunity to experience luxurious family living in this highly sought-after community!

    Zillow last checked:

    Listing updated:

    Listing Provided by:

    JOE MARROQUIN DRE #01332311 909-557-3802,

    RE/MAX ADVANTAGE

    Bought with:

    JORDAN SONG, DRE #02059849

    Universal Elite Realty

    Source: CRMLS,MLS#: EV24086331MLS LogoOriginating MLS: California Regional MLS

    Facts & features

    Interior

    Bedrooms & bathrooms
    • Bedrooms: 5
    • Bathrooms: 4
    • Full bathrooms: 4
    • Main level bathrooms: 2
    • Main level bedrooms: 1
    Bedroom
    • Features: Bedroom on Main Level
    Bathroom
    • Features: Bathroom Exhaust Fan, Bathtub, Closet, Dual Sinks, Enclosed Toilet, Hollywood Bath, Soaking Tub, Separate Shower, Tub Shower, Vanity
    Kitchen
    • Features: Kitchen Island, Kitchen/Family Room Combo, Utility Sink, Walk-In Pantry
    Other
    • Features: Walk-In Closet(s)
    Pantry
    • Features: Walk-In Pantry
    Heating
    • Central, Fireplace(s), Natural Gas
    Cooling
    • Central Air, Dual
    Appliances
    • Included: Double Oven, Dishwasher, Gas Cooktop, Disposal, Microwave, Refrigerator, Water Heater, Dryer, Washer
    • Laundry: Inside, Laundry Room
    Features
    • Ceiling Fan(s), Crown Molding, Eat-in Kitchen, Open Floorplan, Pantry, Recessed Lighting, Tile Counters, Bedroom on Main Level, Jack and Jill Bath, Walk-In Pantry, Walk-In Closet(s)
    • Flooring: Carpet, Tile, Vinyl
    • Doors: Sliding Doors
    • Windows: Double Pane Windows, Plantation Shutters
    • Has fireplace: No
    • Fireplace features: None
    • Common walls with other units/homes: No Common Walls
    Interior area
    • Total interior livable area: 4,444 sqft

    Property

    Parking
    • Total spaces: 3
    • Parking features: Door-Single, Driveway, Garage
    • Attached garage spaces: 3
    Features
    • Levels: Two
    • Stories: 2
    • Entry location: 1
    • Patio & porch: Covered, Front Porch, Patio
    • Pool features: None
    • Spa features: None
    • Fencing: Block,Wood,Wrought Iron
    • Has view: Yes
    • View description: Mountain(s), Neighborhood
    Lot
    • Size: 8,960 sqft
    • Features: Front Yard, Lawn, Landscaped, Sprinkler System, Street Level
    Details
    • Parcel number: 0227192390000
    • Special conditions: Standard

    Construction

    Type & style
    • Home type: SingleFamily
    • Property subtype: Single Family Residence
    Materials
    • Roof: Tile
    Condition
    • Updated/Remodeled
    • New construction: No
    • Year built: 2002

    Utilities & green energy

    • Sewer: Public Sewer
    • Water: Public
    • Utilities for property: Electricity Connected, Natural Gas Connected, Sewer Connected, Water Connected

    Community & neighborhood

    Security
    • Security features: Carbon Monoxide Detector(s), Gated Community, Smoke Detector(s)
    Community
    • Community features: Gutter(s), Street Lights, Sidewalks, Gated
    Location
    • Region: Rancho Cucamonga

    HOA & financial

    HOA
    • Has HOA: Yes
    • HOA fee: $111 monthly
    • Amenities included: Controlled Access
    • Association name: Rancho Vista
    • Association phone: 888-354-0135

    Other

    Other facts
    • Listing terms: Cash,Cash to New Loan,Conventional,FHA,VA Loan

    Price history

    DateEventPrice
    6/1/2026Listing removed$5,950$1/sqft
    Source: CRMLS #CV26046481 Report a problem
    5/31/2026Listed for rent$5,950$1/sqft
    Source: CRMLS #CV26046481 Report a problem
    4/29/2026Listing removed$5,950$1/sqft
    Source: CRMLS #CV26046481 Report a problem
    3/3/2026Listed for rent$5,950$1/sqft
    Source: CRMLS #CV26046481 Report a problem
    9/24/2025Listing removed$5,950$1/sqft
    Source: CRMLS #CV25215772 Report a problem
    9/12/2025Listed for rent$5,950$1/sqft
    Source: CRMLS #CV25215772 Report a problem
    6/14/2024Sold$1,200,000$270/sqft
    Source: CRMLS #EV24086331 Report a problem
    6/13/2024Pending sale$1,200,000$270/sqft
    Source: CRMLS #EV24086331 Report a problem
    5/16/2024Contingent$1,200,000$270/sqft
    Source: CRMLS #EV24086331 Report a problem
    5/2/2024Listed for sale$1,200,000+72.4%$270/sqft
    Source: CRMLS #EV24086331 Report a problem
    4/6/2004Sold$696,000+69.8%$157/sqft
    Source: Public Record Report a problem
    9/10/2002Sold$410,000$92/sqft
    Source: Public Record Report a problem

    Public tax history

    YearProperty taxesTax assessment
    2025$14,817 +24.6%$1,224,000 +26.2%
    2024$11,890 +2.3%$970,168 +2%
    2023$11,621 +1.1%$951,145 +2%
    2022$11,499 +10.3%$932,496 +12%
    2021$10,424 +4.7%$832,800 +6.4%
    2020$9,953 +5%$782,800 +3%
    2019$9,483 -8.1%$760,000 -8.6%
    2018$10,321 +8.1%$831,900 +7.5%
    2017$9,549 $773,900 +5%
    2016$9,549 +6%$737,100 +5%
    2015$9,006 +3.9%$702,000 +4.3%
    2014$8,671 $673,000 +35.1%
    2013-- $498,000 +11.9%
    2012-- $445,200
    2011-- $445,200
    2010-- $445,200 -3.2%
    2009-- $460,000 -36.4%
    2008-- $723,700 -2%
    2007-- $738,602 +2%
    2006-- $724,119 +2%
    2005-- $709,920 +68.5%
    2004-- $421,220 +1.9%
    2003-- $413,500 +1043.2%
    2001-- $36,171

    Find assessor info on the county website

    Neighborhood: Etiwanda North

    Nearby schools

    GreatSchools rating
    Schools provided by the listing agent
    • Elementary: Etiwanda
    • Middle: Etiwanda
    • High: Etiwanda

    Source: CRMLS. This data may not be complete. We recommend contacting the local school district to confirm school assignments for this home.

    Get a cash offer in 3 minutes
    Find out how much your home could sell for in as little as 3 minutes with a no-obligation cash offer.
    Estimated market value
    $1,272,200
    Get a cash offer in 3 minutes
    Find out how much your home could sell for in as little as 3 minutes with a no-obligation cash offer.
    Estimated market value
    $1,272,200