Welcome home to this lovingly maintained, one-owner residence offering comfort, convenience, and easy living. Featuring 3 bedrooms and 2 full baths, this home is designed for effortless everyday living. The inviting main living area is highlighted by a cozy gas fireplace with bright windows along with an eat-in kitchen, creating a warm and welcoming space for gathering. Unwind year-round in the beautiful four-season, glass-enclosed sunroom complete with a skylight and picturesque views of the backyard. Whether enjoying your morning coffee or entertaining guests, this bright, light-filled space is sure to impress. The finished walk-out lower level provides exceptional versatility, ideal for a family room, home office, recreation area, or whatever best suits your lifestyle.
Additional highlights include a brand new Electrical box, 16' x 10' storage barn with a usable loft, and is home to a whole-house generator for added peace of mind, and ample storage throughout. Located within the award-winning West Geauga School District and close to private school options, hospitals, local shopping, parks, pickleball courts, and golf courses, this home offers exceptional convenience. Enjoy lower Geauga County taxes and quick, easy freeway access just minutes away.
Situated in a highly sought-after neighborhood perfect for long walks and bike rides, this home and property beautifully combines tranquility with accessibility.
Schedule your private showing today!
Closed
$330,000
13394 Hickory St, Chesterland, OH 44026
3beds
--sqft
Single Family Residence
Built in 1968
1.01 Acres Lot
$355,700 Zestimate®
$--/sqft
$2,223 Estimated rent
Home value
$355,700
$327,000 - $384,000
$2,223/mo
Zestimate® history
Owner options
List your home for rent
$2,223/mo
Rent Zestimate®
Find your next renter with Zillow Rental Manager. Plus, with online applications, you can quickly screen prospective tenants – for free.
$2,223/mo
Rent Zestimate®
Refinance and save
$2,269/mo
Est. payment
Refinancing to a lower rate could help reduce your monthly payments and save thousands over the life of the loan.
$2,269/mo
Est. payment
Explore your selling options
Work with a Zillow partner agent
Leverage their expertise and Zillow's premium Showcase listings to get your home seen by more buyers.
Get startedList with your own agent
Get your home in front of millions of buyers by listing it on Zillow.
Learn how to do itSell it yourself
Take full control of how buyers see your home on Zillow by listing For Sale by Owner (FSBO).
List your homeWhat's special
Finished walk-out lower levelBright light-filled spaceBeautiful four-season glass-enclosed sunroomCozy gas fireplaceAmple storage throughoutBright windowsEat-in kitchen
Zillow last checked:
Listing updated:
Listed by:
Karen M Russell 216-924-1122 Karenrussell@howardhanna.com,
Howard Hanna
Bought with:
Andrea Kreuz, 2019003180
Howard Hanna
Source: MLS Now,MLS#: 5188877Originating MLS: Lake Geauga Area Association of REALTORS
Facts & features
Interior
Bedrooms & bathrooms
- Bedrooms: 3
- Bathrooms: 2
- Full bathrooms: 2
Bedroom
- Description: Flooring: Carpet,Wood
- Features: Window Treatments
- Level: Second
Bedroom
- Description: Flooring: Carpet,Wood
- Features: Window Treatments
- Level: Second
Bedroom
- Description: Flooring: Carpet,Wood
- Features: Window Treatments
- Level: Second
Eat in kitchen
- Description: Flooring: Laminate
- Features: Window Treatments
- Level: First
Family room
- Description: Flooring: Carpet
- Features: Built-in Features
- Level: Lower
Laundry
- Description: Flooring: Laminate
- Level: Lower
Living room
- Description: Flooring: Carpet,Wood
- Features: Fireplace, Window Treatments
- Level: First
Mud room
- Description: Flooring: Laminate
- Level: Lower
Sunroom
- Description: Flooring: Carpet
- Features: High Ceilings
- Level: First
Utility room
- Description: Flooring: Concrete
- Level: Lower
Heating
- Baseboard, Electric, Fireplace(s)
Cooling
- Central Air, Ceiling Fan(s), Gas
Appliances
- Included: Built-In Oven, Dryer, Dishwasher, Range, Refrigerator, Washer
- Laundry: Lower Level
Features
- Eat-in Kitchen
- Windows: Skylight(s)
- Basement: Partially Finished,Walk-Out Access
- Number of fireplaces: 1
- Fireplace features: Gas Log, Living Room, Gas
Property
Parking
- Parking features: Asphalt, Attached, Garage, Garage Door Opener, Garage Faces Side
- Attached garage spaces: 2
Features
- Levels: Two,Multi/Split
- Stories: 2
- Has view: Yes
- View description: Neighborhood, Trees/Woods
Lot
- Size: 1.01 Acres
- Features: Back Yard, Flat, Level, Wooded
Details
- Additional structures: Outbuilding
- Parcel number: 11278800
- Special conditions: Standard
Construction
Type & style
- Home type: SingleFamily
- Architectural style: Split Level
- Property subtype: Single Family Residence
Materials
- Vinyl Siding
- Roof: Asphalt,Fiberglass
Condition
- Year built: 1968
Details
- Warranty included: Yes
Utilities & green energy
- Sewer: Septic Tank
- Water: Well
Community & HOA
Community
- Subdivision: Baldwin Kenealy Allotment #1
HOA
- Has HOA: No
Location
- Region: Chesterland
Financial & listing details
- Tax assessed value: $233,800
- Annual tax amount: $3,687
- Date on market: 2/28/2026
- Cumulative days on market: 5 days
- Listing agreement: Exclusive Right To Sell
Price history
| Date | Event | Price |
|---|---|---|
| 4/21/2026 | Sold | $330,000+5.8% |
Source: Public Record Report a problem | ||
| 3/5/2026 | Pending sale | $312,000 |
Source: MLS Now #5188877 Report a problem | ||
| 2/28/2026 | Listed for sale | $312,000 |
Source: MLS Now #5188877 Report a problem | ||
Public tax history
| Year | Property taxes | Tax assessment |
|---|---|---|
| 2025 | $3,230 +3.9% | $81,840 |
| 2024 | $3,108 -2.3% | $81,840 |
| 2023 | $3,182 +22.8% | $81,840 +35.8% |
| 2022 | $2,591 +0.3% | $60,270 |
| 2021 | $2,583 -3.8% | $60,270 |
| 2020 | $2,685 +7.4% | $60,270 +13.2% |
| 2019 | $2,499 +0% | $53,240 |
| 2018 | $2,499 +4.2% | $53,240 |
| 2017 | $2,399 +0.6% | $53,240 +5.3% |
| 2016 | $2,386 +4.6% | $50,580 |
| 2015 | $2,282 +3.3% | $50,580 |
| 2014 | $2,209 -0.7% | $50,580 |
| 2013 | $2,225 -0.2% | $50,580 |
| 2012 | $2,230 0% | $50,580 |
| 2011 | $2,231 -4.6% | $50,580 -6.5% |
| 2010 | $2,337 +4.7% | $54,080 |
| 2009 | $2,233 -1.5% | $54,080 |
| 2008 | $2,267 +0.2% | $54,080 |
| 2007 | $2,263 -16.2% | $54,080 |
| 2006 | $2,700 +0% | $54,080 |
| 2005 | $2,699 +4.4% | $54,080 +3.6% |
| 2004 | $2,586 +2.5% | $52,190 |
| 2003 | $2,523 +7.6% | $52,190 |
| 2002 | $2,344 +14.8% | $52,190 +14.8% |
| 2001 | $2,041 +1.9% | $45,470 |
| 2000 | $2,003 -3.1% | $45,470 |
| 1999 | $2,066 | $45,470 |
Find assessor info on the county website
Neighborhood: 44026
Nearby homes
- $361,1003 bd2 ba1.8k sqft13406 Hickory St, Chesterland, OH 44026Off Market
- $386,0004 bd2 ba3k sqft13382 Hickory St, Chesterland, OH 44026Off Market
- $334,4003 bd1 ba2.5k sqft13418 Hickory St, Chesterland, OH 44026Off Market
- $364,6003 bd1 ba1.9k sqft13370 Hickory St, Chesterland, OH 44026Off Market
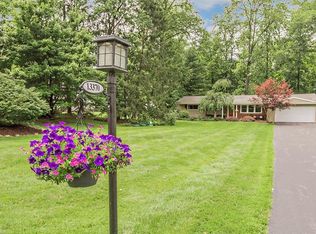
- $315,5003 bd1 ba1.4k sqft13395 Green Dr, Chesterland, OH 44026Off Market
- $308,9003 bd1 ba1.9k sqft13395 Hickory St, Chesterland, OH 44026Off Market
- $326,8004 bd2 ba1.7k sqft13407 Green Dr, Chesterland, OH 44026Off Market
- $301,7003 bd1 ba1.7k sqft13383 Green Dr, Chesterland, OH 44026Off Market
Nearby schools
GreatSchools rating
- NAWestwood Elementary SchoolGrades: K-2Distance: 0.8 mi
- 9/10West Geauga Middle SchoolGrades: 6-8Distance: 1 mi
- 10/10West Geauga High SchoolGrades: 9-12Distance: 0.8 mi
Schools provided by the listing agent
- District: West Geauga LSD - 2807
Source: MLS Now. This data may not be complete. We recommend contacting the local school district to confirm school assignments for this home.
Get a cash offer in 3 minutes
Find out how much your home could sell for in as little as 3 minutes with a no-obligation cash offer.
Estimated market value
$355,700
Get a cash offer in 3 minutes
Find out how much your home could sell for in as little as 3 minutes with a no-obligation cash offer.
Estimated market value
$355,700
- Ohio
- Geauga County
- Chesterland
- 44026
- 13394 Hickory St
