Skip main navigation
Sold for $375,000
  • $375,000

    13394 Horse Shoe Hill Ct, Creal Springs, IL 62922

    3beds
    1,460sqft
    Single Family Residence, Residential
    Built in 1980
    10,454 Square Feet Lot
    $376,700 Zestimate®
    $257/sqft
    $1,548 Estimated rent

    Home value

    $376,700

    $358,000 - $396,000

    $1,548/mo

    Zestimate® history
    Loading
    Loading...

    Owner options

    List your home for rent

    $1,548/mo

    Rent Zestimate®

    Find your next renter with Zillow Rental Manager. Plus, with online applications, you can quickly screen prospective tenants – for free.

    Learn more

    $1,548/mo

    Rent Zestimate®

    Refinance and save

    $2,220/mo

    Est. payment

    Refinancing to a lower rate could help reduce your monthly payments and save thousands over the life of the loan.

    See today's rates

    $2,220/mo

    Est. payment

    Explore your selling options

    Work with a Zillow partner agent

    Leverage their expertise and Zillow's premium Showcase listings to get your home seen by more buyers.

    Get started

    List with your own agent

    Get your home in front of millions of buyers by listing it on Zillow.

    Learn how to do it

    Sell it yourself

    Take full control of how buyers see your home on Zillow by listing For Sale by Owner (FSBO).

    List your home

    What's special

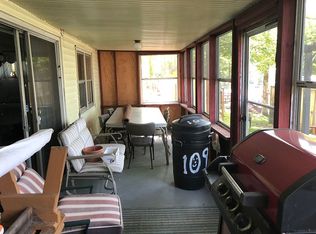
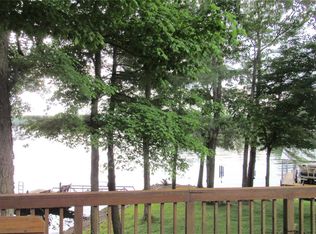
    Beautiful waterfront viewsSpacious layoutPrivate dock
    Welcome to your perfect waterfront retreat! This charming 3-bedroom, 2-bath home offers 1,460 square feet of comfortable living space with beautiful waterfront views and direct access to the lake. Enjoy relaxing mornings and unforgettable sunsets from the large deck overlooking the water, perfect for entertaining family and friends. The private dock makes boating, fishing, and lake days effortless, while the spacious layout provides plenty of room to unwind after a day on the water. Whether you’re looking for a full-time residence, weekend getaway, or investment property, this waterfront gem delivers the ideal blend of comfort, relaxation, and lake life living.

    Zillow last checked:

    Listing updated:

    Listed by:

    Michelle Merrill Mobile:618-771-0281,

    RIVER 2 RIVER REALTY, INC.

    Bought with:

    Kaeden S Albright, 475.216131

    Selling SI Realty

    Source: RMLS Alliance as distributed by MLS GRID,MLS#: PA1266443MLS LogoOriginating MLS: Peoria Area Association of Realtors

    Facts & features

    Interior

    Bedrooms & bathrooms
    • Bedrooms: 3
    • Bathrooms: 2
    • Full bathrooms: 2
    Bedroom 1
    • Level: Main
    • Dimensions: 12ft 5in x 9ft 2in
    Bedroom 2
    • Level: Main
    • Dimensions: 17ft 8in x 9ft 4in
    Bedroom 3
    • Level: Main
    • Dimensions: 12ft 5in x 11ft 4in
    Other
    • Area: 730
    Family room
    • Level: Basement
    • Dimensions: 22ft 5in x 27ft 6in
    Kitchen
    • Level: Basement
    • Dimensions: 26ft 5in x 31ft 2in
    Laundry
    • Level: Basement
    Living room
    • Level: Main
    • Dimensions: 20ft 9in x 9ft 9in
    Main level
    • Area: 730
    Cooling
    • Central Air
    Appliances
    • Included: Microwave, Range, Refrigerator
    Features
    • Basement: Daylight,Finished
    • Number of fireplaces: 1
    • Fireplace features: Wood Burning
    Interior area
    • Total structure area: 730
    • Total interior livable area: 1,460 sqft

    Property

    Parking
    • Total spaces: 2
    • Parking features: Detached
    • Garage spaces: 2
    • Details: Number Of Garage Remotes: 1
    Features
    • Patio & porch: Deck
    • Exterior features: Dock, Boat Lift
    • Has view: Yes
    • View description: Lake
    • Has water view: Yes
    • Water view: Lake
    • Waterfront features: Pond/Lake
    • Frontage length: Water Frontage: 22
    Lot
    • Size: 10,454 Square Feet
    • Dimensions: 22 x 167 x 121 x 127
    • Features: Level, Sloped
    Details
    • Additional structures: Shed(s)
    • Additional parcels included: 1131351012
    • Parcel number: 1131351002

    Construction

    Type & style
    • Home type: SingleFamily
    • Architectural style: Other
    • Property subtype: Single Family Residence, Residential
    Materials
    • Frame, Vinyl Siding
    • Foundation: Concrete Perimeter
    • Roof: Shingle
    Condition
    • New construction: No
    • Year built: 1980

    Utilities & green energy

    • Sewer: Public Sewer
    • Water: Public

    Community & HOA

    Community
    • Subdivision: Pharoahs Garden
    Location
    • Region: Creal Springs

    Financial & listing details

    • Price per square foot: $257/sqft
    • Tax assessed value: $223,530
    • Annual tax amount: $6,062
    • Date on market: 5/12/2026
    • Cumulative days on market: 2 days
    • Road surface type: Paved

    Price history

    DateEventPrice
    6/29/2026Sold$375,000$257/sqft
    Source: RMLS Alliance as distributed by MLS GRID #PA1266443 Report a problem
    5/15/2026Contingent$375,000$257/sqft
    Source: RMLS Alliance as distributed by MLS GRID #PA1266443 Report a problem
    5/12/2026Listed for sale$375,000+44.3%$257/sqft
    Source: RMLS Alliance as distributed by MLS GRID #PA1266443 Report a problem
    9/24/2020Listing removed$259,900$178/sqft
    Source: House 2 Home Realty #20049226 Report a problem
    7/28/2020Pending sale$259,900$178/sqft
    Source: House 2 Home Realty #20049226 Report a problem
    7/11/2020Listed for sale$259,900+44.4%$178/sqft
    Source: House 2 Home #20049226 Report a problem
    4/25/2017Sold$180,000+1284.6%$123/sqft
    Source: Agent Provided Report a problem
    10/15/2016Sold$13,000$9/sqft
    Source: Agent Provided Report a problem

    Public tax history

    YearProperty taxesTax assessment
    2024$6,062 -0.7%$74,510
    2023$6,105 +19.2%$74,510 +13.5%
    2022$5,120 +10.8%$65,650 +8.9%
    2021$4,620 +1.4%$60,260 +5.8%
    2020$4,556 +4.8%$56,930
    2019$4,347 +1.4%$56,930
    2018$4,286 +1.7%$56,930
    2017$4,214 $56,930 +5.6%
    2015$4,214 +2.2%$53,920
    2013$4,124 +15.3%$53,920
    2012$3,575 $53,920
    2011-- $53,920
    2010-- $53,920
    2009-- $53,920
    2007-- $53,920 +15.8%
    2006-- $46,550
    Find assessor info on the county website

    Neighborhood: 62922

    Nearby schools

    GreatSchools rating
    Schools provided by the listing agent
    • Elementary: Marion
    • Middle: Marion
    • High: Marion

    Source: RMLS Alliance as distributed by MLS GRID. This data may not be complete. We recommend contacting the local school district to confirm school assignments for this home.

    Get pre-qualified for a loan
    At Zillow Home Loans, we can pre-qualify you in as little as 5 minutes with no impact to your credit score.

    An equal housing lender. NMLS #10287.