Perfectly positioned on a generous lot, this home presents an exceptional opportunity to enjoy spacious ranch-style living with thoughtfully refreshed interiors and flexible living spaces. Designed with both comfort and functionality in mind, this 5-bedroom, 3-bathroom residence offers a versatile floorplan ideal for everyday living, entertaining, multigenerational needs, or work-from-home flexibility. A bright and welcoming interior unfolds beneath soaring vaulted ceilings, where expansive windows invite natural light throughout the main level. Formal living and dining rooms create an elegant yet approachable atmosphere, offering distinct spaces for gatherings, celebrations, or quiet evenings at home. The kitchen is ideally positioned at the heart of the residence, seamlessly connecting to the surrounding living spaces and offering excellent functionality for daily routines and entertaining alike. The spacious primary serves as a private retreat, complete with a 5-piece bath and an oversized walk-in closet. Additional bedrooms provide flexibility for guests, family, office space, or creative use. The fully finished basement significantly expands the home’s livability; whether utilized as a media room, recreation area, guest quarters, or secondary workspace, the lower level adds meaningful flexibility rarely found at this price point. Outside, the property continues to impress with expansive outdoor living areas designed for relaxation, entertaining, gardening, or play. A substantial storage shed and dedicated workshop provide exceptional utility and storage options for hobbyists or outdoor enthusiasts. The absence of an HOA allows for added freedom and flexibility often difficult to find. Conveniently located near neighborhood trails, shopping, dining, parks, and transit access, this residence combines generous living spaces, practical amenities, and an ideal location within one of Westminster’s most connected communities.
Sold for $650,000
$650,000
13394 Umatilla Street, Westminster, CO 80234
5beds
2,609sqft
Single Family Residence
Built in 1996
10,454 Square Feet Lot
$645,500 Zestimate®
$249/sqft
$3,585 Estimated rent
Home value
$645,500
$607,000 - $684,000
$3,585/mo
Zestimate® history
Owner options
List your home for rent
$3,585/mo
Rent Zestimate®
Find your next renter with Zillow Rental Manager. Plus, with online applications, you can quickly screen prospective tenants – for free.
$3,585/mo
Rent Zestimate®
Refinance and save
$3,832/mo
Est. payment
Refinancing to a lower rate could help reduce your monthly payments and save thousands over the life of the loan.
$3,832/mo
Est. payment
Explore your selling options
Work with a Zillow partner agent
Leverage their expertise and Zillow's premium Showcase listings to get your home seen by more buyers.
Get startedList with your own agent
Get your home in front of millions of buyers by listing it on Zillow.
Learn how to do itSell it yourself
Take full control of how buyers see your home on Zillow by listing For Sale by Owner (FSBO).
List your homeWhat's special
Dedicated workshopThoughtfully refreshed interiorsSubstantial storage shedGenerous lotSoaring vaulted ceilingsElegant yet approachable atmosphereOversized walk-in closet
Zillow last checked:
Listing updated:
Listed by:
Connie Kraska 720-309-2862 ckraska@livsothebysrealty.com,
LIV Sotheby's International Realty,
Jason Kloss 720-253-6244,
LIV Sotheby's International Realty
Bought with:
Robin Huff, 100088462
The Agency - Denver
Source: REcolorado as distributed by MLS GRID,MLS#: 4227066
Facts & features
Interior
Bedrooms & bathrooms
- Bedrooms: 5
- Bathrooms: 3
- Full bathrooms: 2
- 3/4 bathrooms: 1
- Main level bathrooms: 2
- Main level bedrooms: 3
Bedroom
- Features: Primary Suite
- Level: Main
Bedroom
- Level: Main
Bedroom
- Level: Main
Bedroom
- Level: Basement
Bedroom
- Level: Basement
Bathroom
- Features: Primary Suite
- Level: Main
Bathroom
- Level: Main
Bathroom
- Level: Basement
Dining room
- Level: Main
Family room
- Level: Main
Kitchen
- Level: Main
Laundry
- Level: Main
Living room
- Level: Main
Living room
- Level: Basement
Heating
- Forced Air
Cooling
- Central Air
Appliances
- Included: Convection Oven, Dishwasher, Disposal, Double Oven, Dryer, Gas Water Heater, Microwave, Range Hood, Self Cleaning Oven, Washer
Features
- Built-in Features, Ceiling Fan(s), Eat-in Kitchen, Entrance Foyer, Five Piece Bath, Granite Counters, High Ceilings, Kitchen Island, Open Floorplan, Pantry, Primary Suite, Vaulted Ceiling(s), Walk-In Closet(s), Wet Bar
- Flooring: Carpet, Linoleum, Wood
- Windows: Bay Window(s), Double Pane Windows, Skylight(s)
- Basement: Finished,Full
Interior area
- Total structure area: 2,609
- Total interior livable area: 2,609 sqft
- Finished area above ground: 1,725
- Finished area below ground: 800
Property
Parking
- Total spaces: 2
- Parking features: Garage - Attached
- Attached garage spaces: 2
Features
- Levels: One
- Stories: 1
- Patio & porch: Patio
- Exterior features: Fire Pit, Garden, Private Yard, Rain Gutters
- Fencing: Full
Lot
- Size: 10,454 Square Feet
- Features: Cul-De-Sac
Details
- Parcel number: R0019571
- Special conditions: Standard
Construction
Type & style
- Home type: SingleFamily
- Property subtype: Single Family Residence
Materials
- Frame
- Roof: Composition
Condition
- Updated/Remodeled
- Year built: 1996
Utilities & green energy
- Sewer: Public Sewer
- Water: Public
- Utilities for property: Cable Available, Natural Gas Available
Community & HOA
Community
- Security: Carbon Monoxide Detector(s), Security System, Smoke Detector(s)
- Subdivision: Amherst Filing 1
HOA
- Has HOA: No
Location
- Region: Westminster
Financial & listing details
- Price per square foot: $249/sqft
- Tax assessed value: $635,000
- Annual tax amount: $4,452
- Date on market: 5/15/2026
- Listing terms: Cash,Conventional,FHA,VA Loan
- Exclusions: Seller's Personal Property, Staging Items
- Ownership: Individual
- Electric utility on property: Yes
Price history
| Date | Event | Price |
|---|---|---|
| 6/16/2026 | Sold | $650,000$249/sqft |
Source:  REcolorado as distributed by MLS GRID #4227066 Report a problem REcolorado as distributed by MLS GRID #4227066 Report a problem | ||
| 5/18/2026 | Pending sale | $650,000$249/sqft |
Source: REcolorado as distributed by MLS GRID #4227066 Report a problem | ||
| 5/15/2026 | Listed for sale | $650,000+8.3%$249/sqft |
Source: REcolorado as distributed by MLS GRID #4227066 Report a problem | ||
| 3/19/2024 | Sold | $600,000+2.6%$230/sqft |
Source: Public Record Report a problem | ||
| 2/24/2024 | Contingent | $585,000$224/sqft |
Source:  HomeSmart #1877974 Report a problem HomeSmart #1877974 Report a problem | ||
| 2/24/2024 | Pending sale | $585,000$224/sqft |
Source: REcolorado as distributed by MLS GRID #1877974 Report a problem | ||
| 2/22/2024 | Listed for sale | $585,000$224/sqft |
Source: REcolorado as distributed by MLS GRID #1877974 Report a problem | ||
| 2/1/2024 | Contingent | $585,000$224/sqft |
Source: HomeSmart #1877974 Report a problem | ||
| 1/27/2024 | Pending sale | $585,000$224/sqft |
Source: REcolorado as distributed by MLS GRID #1877974 Report a problem | ||
| 1/24/2024 | Listed for sale | $585,000+46.3%$224/sqft |
Source: REcolorado as distributed by MLS GRID #1877974 Report a problem | ||
| 9/20/2017 | Sold | $399,900$153/sqft |
Source: Public Record Report a problem | ||
| 8/16/2017 | Listed for sale | $399,900+163.6%$153/sqft |
Source: Tri-County Associates #3369284 Report a problem | ||
| 10/29/1996 | Sold | $151,687$58/sqft |
Source: Public Record Report a problem | ||
Public tax history
| Year | Property taxes | Tax assessment |
|---|---|---|
| 2025 | $3,765 +1.1% | $39,690 -5.5% |
| 2024 | $3,725 +13.7% | $42,010 |
| 2023 | $3,277 -3.2% | $42,010 +34.6% |
| 2022 | $3,384 | $31,210 -2.8% |
| 2021 | -- | $32,110 +4.4% |
| 2020 | $3,261 | $30,770 -0.2% |
| 2019 | $3,261 +23% | $30,820 +27.7% |
| 2018 | $2,652 | $24,140 |
| 2017 | $2,652 | $24,140 +17.1% |
| 2016 | -- | $20,620 |
| 2015 | $2,108 | $20,620 +2.8% |
| 2014 | -- | $20,050 |
| 2013 | -- | $20,050 +1.5% |
| 2012 | -- | $19,750 |
| 2011 | -- | $19,750 -0.6% |
| 2010 | -- | $19,860 |
| 2009 | -- | $19,860 -1.8% |
| 2008 | -- | $20,230 |
| 2007 | -- | $20,230 -0.1% |
| 2006 | -- | $20,260 |
| 2005 | -- | $20,260 +2% |
| 2004 | -- | $19,860 |
| 2003 | $2,020 +2.3% | $19,860 -3.3% |
| 2002 | $1,975 +19.9% | $20,540 +26.7% |
| 2001 | $1,647 | $16,210 |
Find assessor info on the county website
Neighborhood: 80234
Nearby homes
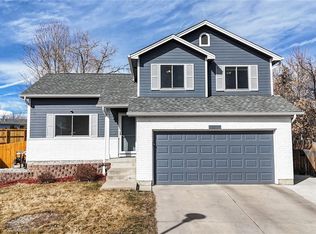
- $605,0003 bd4 ba2k sqft13399 Wyandot St, Westminster, CO 80234Sold
- $589,6003 bd4 ba1.8k sqft13384 Umatilla St, Westminster, CO 80234Off Market
- $487,3002 bd2 ba1.3k sqft2290 W 135th Ave, Westminster, CO 80234Off Market
- $564,8003 bd3 ba1.8k sqft13389 Wyandot St, Westminster, CO 80234Off Market
- $614,3004 bd3 ba2.2k sqft13374 Umatilla St, Westminster, CO 80234Off Market
- $529,3003 bd2 ba1.5k sqft2280 W 135th Ave, Westminster, CO 80234Off Market
- $574,6003 bd2 ba1.8k sqft2260 W 135th Ave, Westminster, CO 80234Off Market
- $594,1003 bd2 ba1.9k sqft13373 Umatilla St, Westminster, CO 80234Off Market
Nearby schools
GreatSchools rating
- 8/10Arapahoe Ridge Elementary SchoolGrades: PK-5Distance: 0.5 mi
- 5/10Silver Hills Middle SchoolGrades: 6-8Distance: 1.6 mi
- 9/10Legacy High SchoolGrades: 9-12Distance: 0.4 mi
Schools provided by the listing agent
- Elementary: Arapahoe Ridge
- Middle: Silver Hills
- High: Legacy
- District: Adams 12 5 Star Schl
Source: REcolorado as distributed by MLS GRID. This data may not be complete. We recommend contacting the local school district to confirm school assignments for this home.
Get a cash offer in 3 minutes
Find out how much your home could sell for in as little as 3 minutes with a no-obligation cash offer.
Estimated market value
$645,500
Get a cash offer in 3 minutes
Find out how much your home could sell for in as little as 3 minutes with a no-obligation cash offer.
Estimated market value
$645,500
- Colorado
- Adams County
- Westminster
- 80234
- 13394 Umatilla Street
Nearby cities
Nearby zip codes
Other Westminster Topics
