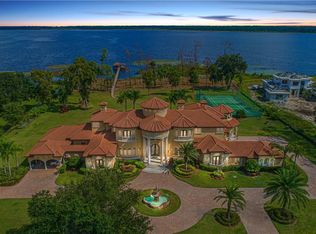
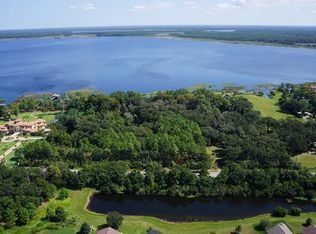
One or more photo(s) has been virtually staged. Do not miss this hidden gem of Lake Nona on stunning Lake Hart and one of the last rural settlements in this progressive area. You will be welcomed by ancient oak trees and a rustic gravel driveway which takes you to a modern masterpiece created by Valdara Homes. You will be in awe by the stillness and sounds of nature despite being two miles away from local shopping, restaurants, schools, and minutes away from the USTA, Lake Nona Medical City and A rated schools. This 2022 Parade of Homes winner has large windows built on a modern Balinese design and zen culture. Behind a grand pivoting door lies 20-foot ceilings, wood accents, clay painted accent walls and large hurricane proof glass sliders which frame a stunning view of Lake Hart. The abundance of natural light will give you a feeling of being connected to the nature that surrounds you. The kitchen is equipped with Sub Zero appliances and custom-made cabinetry. Key features include a professional Wolf gas range and griddle, custom concrete countertops and a hidden pantry. The open floor plan provides a seamless flow to the outdoor kitchen with a built-in grill and a Sonos system throughout. Enjoy the saltwater pool or relax in the gas heated spa with a 140 ft lake view. The master bedroom design has unobstructed views of the lake, staggered tray ceiling, dark wooden floor and automated blackout curtains. It hosts a custom-built vanity housed in custom concrete and custom-made wooden cabinetry with accent lighting. A stunning dual facing gas fireplace with water vapor provides a real fire effect creating a soothing ambiance. His and her custom walk-in wardrobes and separate custom-built wooden storage cabinetry finish off this grand master bathroom. The downstairs guest room features a custom-built wardrobe, large bathroom, dark wooden flooring, and its own entrance. The floating staircase, which is more of a piece of art, transports you upstairs to a large loft with large windows providing you with a bird’s eye view of the beautiful Lake Hart. Two large bedrooms include one with a custom-built wardrobe and the other a walk-in wardrobe, a private bathroom, and a jack and jill bathroom connected to a bonus room designed to be converted to a third bedroom if needed. The many hidden details have led to it’s Florida Green Building Coalition Platinum certification. A Building Biologist provided input from the ground up on how to create a home that enhances the health of the occupants. The home is painted with low VOC paint and has technology to ensure the highest level of indoor air quality. The home is fed by its own well, filtered by whole home filtration as well as a point of use filtration system ensuring the cleanest water. It is hard wired with ethernet capability to accompany the Wi-Fi. Bedrooms are uniquely wired so that no electrical wires run behind headboards to interfere with a restful sleep. The master bedroom and downstairs bedroom have kill switches to cut off all electricity to the room providing an electrically free sleeping environment. Outside, you will find lush landscape fed by well water to utilize natural resources. A separate 2000sqf building with its own kitchenette can serve as an office, a gym space, a den, or a guest home. This space would make a great source of income through short- or long-term tenancy. A full-size tennis court, paved driveway finish this spectacular estate which is secured with security cameras and a monitored alarm system.
Sold for $4,500,000
Zillow last checked:
Listing updated:
Bought with:
Alam Wali, 3310379
SPECTRUM PROPERTY GROUP LLC
Source: Stellar MLS,MLS#: O6128450 Originating MLS: Orlando Regional
Originating MLS: Orlando Regional
Price history
| Date | Event | Price |
|---|---|---|
| 10/5/2026 | Listing removed | $6,750,000$956/sqft |
Source:  Stellar MLS #O6424263 Report a problem Stellar MLS #O6424263 Report a problem | ||
| 9/24/2026 | Price change | $6,750,000-3.5%$956/sqft |
Source: Stellar MLS #O6424263 Report a problem | ||
| 7/17/2026 | Listed for sale | $6,995,000+55.4%$991/sqft |
Source: Stellar MLS #O6424263 Report a problem | ||
| 4/17/2024 | Sold | $4,500,000-14.3%$638/sqft |
Source: Stellar MLS #O6128450 Report a problem | ||
| 2/20/2024 | Pending sale | $5,250,000$744/sqft |
Source: Stellar MLS #O6128450 Report a problem | ||
| 10/3/2023 | Listed for sale | $5,250,000$744/sqft |
Source: Stellar MLS #O6128450 Report a problem | ||
| 9/29/2023 | Pending sale | $5,250,000$744/sqft |
Source: Stellar MLS #O6128450 Report a problem | ||
| 8/16/2023 | Listed for sale | $5,250,000$744/sqft |
Source: Stellar MLS #O6128450 Report a problem | ||
Get a cash offer in 3 minutes
Find out how much your home could sell for in as little as 3 minutes with a no-obligation cash offer.
Estimated market value
$6,189,200
