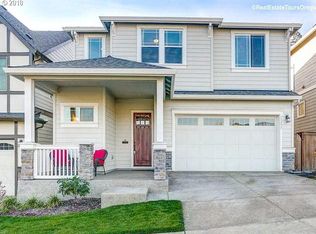
Located just a block from the community clubhouse and pool, this beautiful home offers the perfect blend of comfort and convenience. Step inside to an open floor plan with tall ceilings and a large family room anchored by a cozy gas fireplace. The kitchen features granite countertops, ample cabinet space, and a layout perfect for entertaining. A powder bath is conveniently located on the main floor, along with access to the two-car garage and a private backyard with a covered patio, perfect for year-round enjoyment.
Upstairs, you'll find all four bedrooms, including a spacious primary suite with vaulted ceilings, his and hers closets, and an oversized bathroom featuring a large soaking tub and walk-in shower. The upper level also includes a full hallway bathroom with double sinks, a laundry room with a washer and dryer included, and a small loft/flex space. This home combines thoughtful design with access to top-tier community amenities- don't miss your chance to make it yours!
Schools: Scholls Heights Elementary, Conestoga Middle and Mountainside High.
!!
*Please note: photos may not accurately reflect the layout or finishes for this unit. Actual finishes and/or features may vary. Owner/agent assumes no responsibility for discrepancies between pictures and final product. Please conduct a self-tour to view the property.
House for rent
$3,495/mo
Fees may apply
13395 SW Pumpkin Valley Ter, Beaverton, OR 97007
4beds
2,373sqft
Price may not include required fees and charges. Price shown reflects the lease term provided. Learn more|
Single family residence
Available now
Small dogs OK
Central air
In unit laundry
Garage parking
Fireplace
What's special
Two-car garageCozy gas fireplaceAmple cabinet spaceTall ceilingsLarge family roomSpacious primary suiteOpen floor plan
- 15 days |
- -- |
- -- |
Zillow last checked:
Listing updated:
Travel times

Let’s turn your rent into credit progress
Build credit history with every on-time payment and get credit for the payment you’re already making.
Facts & features
Interior
Bedrooms & bathrooms
- Bedrooms: 4
- Bathrooms: 3
- Full bathrooms: 3
Rooms
- Room types: Dining Room, Family Room
Heating
- Fireplace
Cooling
- Central Air
Appliances
- Included: Dishwasher, Dryer, Microwave, Range, Refrigerator, Washer
- Laundry: In Unit
Features
- Has fireplace: Yes
Interior area
- Total interior livable area: 2,373 sqft
Property
Parking
- Parking features: Garage
- Has garage: Yes
- Details: Contact manager
Features
- Exterior features: Area: Beaverton, Fence: Full, Flooring: LVP/Carpet, Non-Smoking Entire Premise, Pet Deposit: $500/$800 Per Pet, Pet Rent: $35 Monthly per Pet, Pets: 35lbs or Less - Dogs Only, Renters Insurance Required, Security Deposit: $3495, Style: 2-Story, Type: Single-Family Home, Year Built: 2016
Details
- Parcel number: 2S106DB06900
Construction
Type & style
- Home type: SingleFamily
- Property subtype: Single Family Residence
Community & HOA
Location
- Region: Beaverton
Financial & listing details
- Lease term: 1 Year
Price history
| Date | Event | Price |
|---|---|---|
| 7/1/2026 | Listed for rent | $3,495+9.4%$1/sqft |
Source: Zillow Rentals Report a problem | ||
| 12/18/2025 | Listing removed | $3,195$1/sqft |
Source: Zillow Rentals Report a problem | ||
| 12/12/2025 | Price change | $3,195-5.9%$1/sqft |
Source: Zillow Rentals Report a problem | ||
| 11/13/2025 | Price change | $3,395-5.6%$1/sqft |
Source: Zillow Rentals Report a problem | ||
| 9/30/2025 | Listed for rent | $3,595$2/sqft |
Source: Zillow Rentals Report a problem | ||
| 3/31/2017 | Sold | $519,990$219/sqft |
Source: Public Record Report a problem | ||
Neighborhood: 97007
Nearby schools
GreatSchools rating
- 10/10Scholls Heights Elementary SchoolGrades: K-5Distance: 0.8 mi
- 5/10Conestoga Middle SchoolGrades: 6-8Distance: 3.1 mi
- 8/10Mountainside High SchoolGrades: 9-12Distance: 0.4 mi