Skip main navigation
Sold for $999,888
  • Listed by: Cornerstone Realty Group • Dina Romero • Contact: 909-260-0142
    Bought with: MARKETPLACE REALTY
    $999,888

    13395 Windy Grove Dr, Rancho Cucamonga, CA 91739

    4beds
    2,600sqft
    Single Family Residence
    Built in 2001
    9,200 Square Feet Lot
    $1,001,400 Zestimate®
    $385/sqft
    $4,032 Estimated rent

    Home value

    $1,001,400

    $951,000 - $1.05M

    $4,032/mo

    Zestimate® history
    Loading
    Loading...

    Owner options

    List your home for rent

    $4,032/mo

    Rent Zestimate®

    Find your next renter with Zillow Rental Manager. Plus, with online applications, you can quickly screen prospective tenants – for free.

    Learn more

    $4,032/mo

    Rent Zestimate®

    Refinance and save

    $6,635/mo

    Est. payment

    Refinancing to a lower rate could help reduce your monthly payments and save thousands over the life of the loan.

    See today's rates

    $6,635/mo

    Est. payment

    Explore your selling options

    Work with a Zillow partner agent

    Leverage their expertise and Zillow's premium Showcase listings to get your home seen by more buyers.

    Get started

    List with your own agent

    Get your home in front of millions of buyers by listing it on Zillow.

    Learn how to do it

    Sell it yourself

    Take full control of how buyers see your home on Zillow by listing For Sale by Owner (FSBO).

    List your home

    What's special

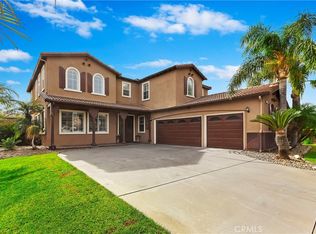
    You are cordially invited to see this beautiful home in the gated Rancho Vista community of Rancho Cucamonga! From its inviting curb appeal and charming front porch/courtyard to the thoughtfully selected upgrades throughout, this home reflects true pride of ownership. Beautiful distressed wood floors enhance the bedrooms, kitchen and family room, complemented by upgraded baseboards, decorative chandeliers, recessed lighting, ceiling fans, and crown molding in the main living areas and primary bedroom. The secondary bedrooms include plantation shutters and ceiling fans. The upgraded kitchen features quartz countertops, a stylish backsplash, elegant custom white cabinetry with lighted display cabinets, pantry with pull-out drawers, custom spice drawer under the oven, a center island/breakfast bar, high-end KitchenAid appliances, including refrigerator, oven, microwave, cooktop, range hood and dishwasher. Bathrooms feature granite countertops with dark cabinetry. Besides these amazing upgrades, this home comes with an EcoWater whole house softening/filtration system! The spacious primary suite includes a large walk-in closet with an organizer system and a beautifully upgraded bath with custom tilework surrounding the Roman tub and walk-in shower. The 4th bedroom is currently used as an office but can easily be converted back to a bedroom. The backyard is perfect for entertaining or relaxing—enjoy BBQs with family and friends, evenings around the raised firepit, or simply unwind in your peaceful outdoor retreat. The attached garage is a 3-car tandem, with plenty of room for your vehicles and Conveniently located near parks, shopping and entertainment, including Victoria Gardens, Ontario Mills, Lewis Family Playhouse and Quakes Stadium, with easy access to the 15, 210 and 10 freeways. Stop by and take a look - you’ll be glad you did!

    Zillow last checked:

    Listing updated:

    Listed by:

    Dina Romero DRE #00894797 909-260-0142,

    Cornerstone Realty Group

    Bought with:

    Ken McPheeters, DRE #01180679

    MARKETPLACE REALTY

    Source: CRMLS,MLS#: CV26196446MLS LogoOriginating MLS: California Regional MLS

    Facts & features

    Interior

    Bedrooms & bathrooms
    • Bedrooms: 4
    • Bathrooms: 3
    • Full bathrooms: 3
    • Main level bathrooms: 3
    • Main level bedrooms: 4
    Rooms
    • Room types: Bathroom, Bedroom, Entry/Foyer, Family Room, Great Room, Kitchen, Laundry, Primary Bathroom, Primary Bedroom, Other, Dining Room
    Bedroom
    • Features: All Bedrooms Down
    Bathroom
    • Features: Bathroom Exhaust Fan, Bathtub, Dual Sinks, Granite Counters, Separate Shower, Tub Shower, Vanity, Walk-In Shower
    Bathroom
    • Features: Jack and Jill Bath
    Kitchen
    • Features: Kitchen Island, Kitchen/Family Room Combo, Quartz Counters, Remodeled, Updated Kitchen
    Other
    • Features: Walk-In Closet(s)
    Heating
    • Central, Forced Air, Fireplace(s)
    Cooling
    • Central Air
    Appliances
    • Included: 6 Burner Stove, Built-In Range, Dishwasher, Gas Cooktop, Disposal, Microwave, Refrigerator, Range Hood, Vented Exhaust Fan, Water Heater
    • Laundry: Washer Hookup, Gas Dryer Hookup, Inside, Laundry Room
    Features
    • Breakfast Bar, Built-in Features, Ceiling Fan(s), Crown Molding, Separate/Formal Dining Room, High Ceilings, Open Floorplan, Pantry, Quartz Counters, Recessed Lighting, Smart Home, Wired for Sound, All Bedrooms Down, Jack and Jill Bath, Walk-In Closet(s)
    • Flooring: Laminate, Tile, Wood
    • Doors: Panel Doors
    • Has fireplace: Yes
    • Fireplace features: Family Room, Gas Starter, Masonry, Raised Hearth
    • Common walls with other units/homes: No Common Walls
    Interior area
    • Total interior livable area: 2,600 sqft

    Property

    Parking
    • Total spaces: 3
    • Parking features: Direct Access, Driveway, Garage, Garage Door Opener, Private, Tandem
    • Attached garage spaces: 3
    Features
    • Levels: One
    • Stories: 1
    • Entry location: Front
    • Patio & porch: Concrete, Covered, Front Porch, Patio
    • Pool features: None
    • Spa features: None
    • Fencing: Block,Wood
    • Has view: Yes
    • View description: Mountain(s), Neighborhood
    Lot
    • Size: 9,200 Square Feet
    • Features: Back Yard, Front Yard, Lawn, Landscaped, Sprinklers Timer, Sprinkler System
    Details
    • Parcel number: 0227192090000
    • Special conditions: Standard

    Construction

    Type & style
    • Home type: SingleFamily
    • Property subtype: Single Family Residence
    Materials
    • Frame, Stucco
    • Foundation: Concrete Perimeter, Slab
    • Roof: Tile
    Condition
    • Turnkey
    • New construction: No
    • Year built: 2001

    Utilities & green energy

    • Electric: Standard
    • Sewer: Public Sewer
    • Water: Public
    • Utilities for property: Electricity Connected, Natural Gas Connected, Sewer Connected, Water Connected

    Community & HOA

    Community
    • Features: Curbs, Street Lights, Sidewalks, Gated
    • Security: Fire Sprinkler System, Security Gate, Gated Community, Smoke Detector(s)
    HOA
    • Has HOA: Yes
    • Amenities included: Controlled Access
    • HOA fee: $111 monthly
    • HOA name: Rancho Vista
    • HOA phone: 909-981-4466
    Location
    • Region: Rancho Cucamonga

    Financial & listing details

    • Price per square foot: $385/sqft
    • Tax assessed value: $480,440
    • Date on market: 9/14/2026
    • Cumulative days on market: 6 days
    • Listing terms: Cash to New Loan
    • Road surface type: Paved

    Price history

    DateEventPrice
    10/26/2026Sold$999,888$385/sqft
    Source: CRMLS #CV26196446 Report a problem
    9/20/2026Pending sale$999,888$385/sqft
    Source: CRMLS #CV26196446 Report a problem
    9/14/2026Listed for sale$999,888+166.6%$385/sqft
    Source: CRMLS #CV26196446 Report a problem
    1/4/2012Sold$375,000$144/sqft
    Source: Public Record Report a problem
    5/8/2011Listing removed$375,000$144/sqft
    Source: Vflyer Homes #C10077423 Report a problem
    7/24/2010Listed for sale$375,000+14.5%$144/sqft
    Source: Vflyer #C10077423 Report a problem
    5/30/2002Sold$327,500$126/sqft
    Source: Public Record Report a problem

    Public tax history

    YearProperty taxesTax assessment
    2026-- $480,440 +2%
    2025$6,534 +2.6%$471,020 +2%
    2024$6,369 +2.2%$461,784 +2%
    2023$6,231 +1%$452,729 +2%
    2022$6,167 +1.7%$443,852 +2%
    2021$6,066 -0.6%$435,149 +1%
    2020$6,102 +4.8%$430,688 +2%
    2019$5,822 +1.7%$422,243 +2%
    2018$5,727 +2.5%$413,964 +2%
    2017$5,584 $405,847 +2%
    2016$5,584 +3.8%$397,890 +1.5%
    2015$5,382 +1%$391,913 +2%
    2014$5,329 $384,236 +0.5%
    2013-- $382,500 -0.7%
    2012-- $385,174 +2%
    2011-- $377,622 +0.8%
    2010-- $374,799 -0.2%
    2009-- $375,690 +2%
    2008-- $368,323 +2%
    2007-- $361,101 +2%
    2006-- $354,021 +2%
    2005-- $347,080 +2%
    2004-- $340,275 +1.9%
    2003-- $334,039 +823.5%
    2001-- $36,171
    Find assessor info on the county website

    Neighborhood: Etiwanda North

    Nearby schools

    GreatSchools rating
    Schools provided by the listing agent
    • Elementary: Grapeland
    • Middle: Etiwanda
    • High: Etiwanda

    Source: CRMLS. This data may not be complete. We recommend contacting the local school district to confirm school assignments for this home.

    Get a cash offer in 3 minutes
    Find out how much your home could sell for in as little as 3 minutes with a no-obligation cash offer.
    Estimated market value

    $1,001,400

    Get a cash offer in 3 minutes
    Find out how much your home could sell for in as little as 3 minutes with a no-obligation cash offer.
    Estimated market value

    $1,001,400