HERNDON | Arrowbrook Center — Experience modern elegance in this stunning 3-bed, 2.5-bath luxury condo with breathtaking mountain views. Perfectly situated just half a mile from the Silver Line Innovation Station and across from Arrowbrook Park, this home offers the ultimate in convenience and sophistication. Every detail has been thoughtfully designed with impeccable craftsmanship and premium finishes. At the heart of the home is a gourmet kitchen featuring sleek granite countertops, a spacious island/breakfast bar, top-tier stainless steel appliances, and table space for casual meals. The kitchen flows seamlessly into a family room highlighted by the striking double-sided gas fireplace. The dining area is enhanced by the warm ambiance of the fireplace. The expansive open-concept living area is bathed in natural light from floor-to-ceiling windows. Upstairs, the upper level provides a tranquil retreat. The luxurious primary suite features a spa-inspired bath, a generous walk-in closet, and a dedicated office nook. Two additional bedrooms, a full bath, and a conveniently located laundry room complete this level. Park with ease in your driveway and 1-car attached garage! Set within the vibrant Arrowbrook Center, a mixed-use community, this home provides access to exceptional amenities, including a dog park, athletic courts and sports fields. Its prime location offers effortless access to world class shopping, dining, and entertainment — The Village Center at Dulles is right across the street, and Reston Town Center, downtown Herndon, and Tysons Corners are just minutes away. With easy access to the Silver Line Metro, major commuter routes, the Dulles Toll Road, and Dulles International Airport, this home makes commuting a breeze. With its unparalleled comfort, luxury, and convenience, this home delivers a lifestyle that truly stands out.
Sold for $670,000
$670,000
13396 Arrowbrook Centre Dr Unit 48, Herndon, VA 20171
3beds
2,394sqft
Townhouse
Built in 2019
-- sqft lot
$679,500 Zestimate®
$280/sqft
$3,872 Estimated rent
Home value
$679,500
$632,000 - $727,000
$3,872/mo
Zestimate® history
Owner options
List your home for rent
$3,872/mo
Rent Zestimate®
Find your next renter with Zillow Rental Manager. Plus, with online applications, you can quickly screen prospective tenants – for free.
$3,872/mo
Rent Zestimate®
Refinance and save
$4,283/mo
Est. payment
Refinancing to a lower rate could help reduce your monthly payments and save thousands over the life of the loan.
$4,283/mo
Est. payment
Explore your selling options
Work with a Zillow partner agent
Leverage their expertise and Zillow's premium Showcase listings to get your home seen by more buyers.
Get startedList with your own agent
Get your home in front of millions of buyers by listing it on Zillow.
Learn how to do itSell it yourself
Take full control of how buyers see your home on Zillow by listing For Sale by Owner (FSBO).
List your homeWhat's special
Breathtaking mountain viewsFamily roomDouble-sided gas fireplaceDedicated office nookFloor-to-ceiling windowsLuxurious primary suiteGourmet kitchen
Zillow last checked:
Listing updated:
Listed by:
Chrissy ODonnell 703-626-8374,
RE/MAX Distinctive Real Estate, Inc.,
Co-Listing Agent: Lisa Dubois-Headley 703-350-9595,
RE/MAX Distinctive Real Estate, Inc.
Bought with:
Karen Hall, 0225206136
Foxtrot Company
Source: Bright MLS,MLS#: VAFX2217094
Facts & features
Interior
Bedrooms & bathrooms
- Bedrooms: 3
- Bathrooms: 3
- Full bathrooms: 2
- 1/2 bathrooms: 1
- Main level bathrooms: 1
Rooms
- Room types: Living Room, Dining Room, Primary Bedroom, Bedroom 2, Bedroom 3, Kitchen, Family Room, Foyer, Laundry, Office, Bathroom 2, Primary Bathroom, Half Bath
Primary bedroom
- Features: Walk-In Closet(s), Ceiling Fan(s), Flooring - Carpet
- Level: Upper
Bedroom 2
- Features: Ceiling Fan(s), Flooring - Carpet
- Level: Upper
Bedroom 3
- Features: Ceiling Fan(s), Flooring - Carpet
- Level: Upper
Primary bathroom
- Features: Bathroom - Stall Shower, Double Sink
- Level: Upper
Bathroom 2
- Features: Bathroom - Tub Shower
- Level: Upper
Dining room
- Level: Main
Family room
- Level: Main
Foyer
- Level: Lower
Half bath
- Level: Main
Kitchen
- Features: Kitchen Island
- Level: Main
Laundry
- Level: Upper
Living room
- Level: Main
Office
- Level: Upper
Heating
- Forced Air, Natural Gas
Cooling
- Ceiling Fan(s), Central Air, Electric
Appliances
- Included: Microwave, Disposal, Dryer, Refrigerator, Ice Maker, Dishwasher, Washer, Stainless Steel Appliance(s), Water Heater, Gas Water Heater
- Laundry: Upper Level, Has Laundry, Laundry Room
Features
- Ceiling Fan(s), Combination Dining/Living, Family Room Off Kitchen, Open Floorplan, Kitchen Island, Breakfast Area, Dining Area, Eat-in Kitchen, Primary Bath(s), Recessed Lighting, Upgraded Countertops, Walk-In Closet(s), Kitchen - Table Space, Pantry
- Flooring: Carpet, Ceramic Tile, Hardwood
- Doors: French Doors
- Has basement: No
- Number of fireplaces: 1
- Fireplace features: Double Sided, Gas/Propane
Interior area
- Total structure area: 2,394
- Total interior livable area: 2,394 sqft
- Finished area above ground: 2,394
- Finished area below ground: 0
Property
Parking
- Total spaces: 2
- Parking features: Garage Faces Rear, Garage Door Opener, Inside Entrance, Attached, Driveway
- Attached garage spaces: 1
- Uncovered spaces: 1
Accessibility
- Accessibility features: None
Features
- Levels: Three
- Stories: 3
- Exterior features: Balcony
- Pool features: None
- Has view: Yes
- View description: Mountain(s)
Details
- Additional structures: Above Grade, Below Grade
- Parcel number: 0163 22 0048
- Zoning: 402
- Special conditions: Standard
Construction
Type & style
- Home type: Townhouse
- Architectural style: Contemporary
- Property subtype: Townhouse
Materials
- Brick
- Foundation: Slab
- Roof: Other
Condition
- Excellent
- New construction: No
- Year built: 2019
Details
- Builder name: Pulte
Utilities & green energy
- Sewer: Public Sewer
- Water: Public
Community & HOA
Community
- Condo and coop fee: $132 monthly
- Subdivision: Metropark At Arrowbrook
HOA
- Has HOA: Yes
- Amenities included: Basketball Court, Dog Park, Jogging Path, Tennis Court(s), Tot Lots/Playground
- Services included: Maintenance Structure, Maintenance Grounds, Sewer, Snow Removal, Trash, Water
- HOA fee: $146 monthly
Location
- Region: Herndon
Financial & listing details
- Price per square foot: $280/sqft
- Tax assessed value: $681,860
- Annual tax amount: $7,899
- Date on market: 1/24/2025
- Listing agreement: Exclusive Right To Sell
- Ownership: Condominium
- Road surface type: Black Top
Price history
| Date | Event | Price |
|---|---|---|
| 4/16/2025 | Sold | $670,000-0.7%$280/sqft |
Source:  Bright MLS #VAFX2217094 Report a problem Bright MLS #VAFX2217094 Report a problem | ||
| 3/18/2025 | Contingent | $674,900$282/sqft |
Source: Bright MLS #VAFX2217094 Report a problem | ||
| 3/11/2025 | Price change | $674,900-3.4%$282/sqft |
Source: Bright MLS #VAFX2217094 Report a problem | ||
| 1/24/2025 | Listed for sale | $699,000$292/sqft |
Source: Bright MLS #VAFX2217094 Report a problem | ||
Public tax history
| Year | Property taxes | Tax assessment |
|---|---|---|
| 2025 | $7,882 +7.8% | $681,860 +8% |
| 2024 | $7,314 +6.8% | $631,350 +4% |
| 2023 | $6,851 +4.1% | $607,070 +5.5% |
| 2022 | $6,580 | $575,420 +6% |
| 2021 | -- | $542,850 |
| 2020 | $6,425 | $542,850 +24.1% |
| 2019 | -- | $437,470 |
Find assessor info on the county website
Neighborhood: 20171
Nearby homes
- $694,1003 bd3 ba2.3k sqft13418 Arrowbrook Centre Dr #11, Herndon, VA 20171Off Market
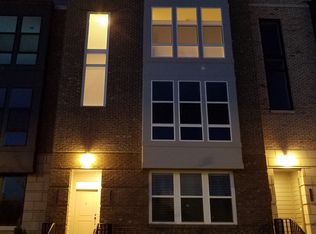
- $584,9003 bd2 ba1.5k sqft13416 Arrowbrook Centre Dr #12, Herndon, VA 20171Off Market

- $828,3003 bd5 ba2.2k sqft13436 Arrowbrook Centre Dr #2, Herndon, VA 20171Off Market

- $707,7003 bd3 ba2.3k sqft13426 Arrowbrook Centre Dr #7, Herndon, VA 20171Off Market
- $710,2003 bd2 ba2.3k sqft13422 Arrowbrook Centre Dr UNIT 9, Herndon, VA 20171Off Market
- $704,1003 bd2 ba2.3k sqft13414 Arrowbrook Centre Dr #13, Herndon, VA 20171Off Market
- $584,9003 bd2 ba1.5k sqft13420 Arrowbrook Centre Dr UNIT 10, Herndon, VA 20171Off Market
- $608,6003 bd2 ba1.5k sqft13432 Arrowbrook Centre Dr #4, Herndon, VA 20171Off Market
Nearby schools
GreatSchools rating
- 3/10Coates ElementaryGrades: PK-6Distance: 0.5 mi
- 9/10Carson Middle SchoolGrades: 7-8Distance: 2 mi
- 5/10Westfield High SchoolGrades: 9-12Distance: 5.7 mi
Schools provided by the listing agent
- Elementary: Lutie Lewis Coates
- Middle: Carson
- High: Westfield
- District: Fairfax County Public Schools
Source: Bright MLS. This data may not be complete. We recommend contacting the local school district to confirm school assignments for this home.
Get a cash offer in 3 minutes
Find out how much your home could sell for in as little as 3 minutes with a no-obligation cash offer.
Estimated market value
$679,500
Get a cash offer in 3 minutes
Find out how much your home could sell for in as little as 3 minutes with a no-obligation cash offer.
Estimated market value
$679,500
- Virginia
- Fairfax County
- Herndon
- 20171
- 13396 Arrowbrook Centre Dr Unit 48
