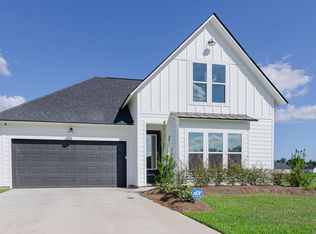
This 4 bedroom, 3 bath home features a triple-split floor plan with a separate office and formal dining room. The open living area has tall ceilings, wood flooring, fireplace with staggered built-in bookcases, crown molding and wood beam accents. The kitchen features quartz countertops, undermount sink, large sit-at island bar, stainless steel appliances including a gas cooktop and double wall oven, plus a walk-in pantry. The primary bedroom has engineered wood flooring, recessed ceiling and ceiling fan. The en-suite bath features granite countertops, dual undermount sinks, picture-frame mirrors, oversized soaking tub, separate tiled shower with glass door and a walk-in closet with wood shelving. Additional features consist of black knobs, pulls and plumbing fixtures, covered rear porch with arbor and a fenced backyard overlooking the neighborhood pond. Belle Savanne offers New Orleans-style streetlights, cast-metal mailboxes, sidewalks and a community pool. Conveniently located near Dutchtown schools with easy access to shopping, dining and I-10.
House for rent
Singlefamily
Available now
No pets
Air conditioner, central air
Electric dryer hookup laundry
2 Attached garage spaces parking
Central
What's special
Triple-split floor planSeparate officeUndermount sinkOversized soaking tubWalk-in pantryLarge sit-at island barDual undermount sinks
- 3 days |
- -- |
- -- |
Zillow last checked:
Listing updated:
Travel times

Let’s turn your rent into credit progress
Build credit history with every on-time payment and get credit for the payment you’re already making.
Facts & features
Interior
Bedrooms & bathrooms
- Bedrooms: 4
- Bathrooms: 3
- Full bathrooms: 3
Rooms
- Room types: Bedroom, Dining Room, Kitchen, Living Room, Office, Primary Bedroom
Heating
- Central
Cooling
- Air Conditioner, Central Air
Appliances
- Included: Dishwasher, Garbage Disposal, Microwave Oven, Oven, Stove
- Laundry: Electric Dryer Hookup, Hookups, Inside, Washer Hookup, Washer/Dryer Con Elec
Features
- Built-in Features, Ceiling 9'+, Ceiling Boxed, Ceiling Fan(s), Ceiling Varied Heights, Computer Nook, Crown Molding, Gas Stove Con, Walk In Closet
- Flooring: Ceramic, Wood
- Has fireplace: Yes
Interior area
- Total interior livable area: 2,362 sqft
Property
Parking
- Total spaces: 2
- Parking features: Attached, Garage
- Has attached garage: Yes
- Details: Contact manager
Features
- Stories: 1
- Exterior features: Ceiling 9'+, Ceiling Boxed, Ceiling Varied Heights, Computer Nook, Lighting
- Has private pool: Yes
- Pool features: Pool
- Has view: Yes
- View description: Water View
- Has water view: Yes
- Water view: Waterfront
Lot
- Features: Landscaped, Waterfront
Details
- Additional structures: Garage(s)
- Parcel number: 20041124
Construction
Type & style
- Home type: SingleFamily
- Property subtype: SingleFamily
Condition
- Year built: 2020
Community & HOA
Community
- Features: Park, Pool
Location
- Region: Geismar
Financial & listing details
- Lease term: 12 Months
Nearby apartments for rent
Price history
| Date | Event | Price |
|---|---|---|
| 10/21/2026 | Listed for rent | $3,000$1/sqft |
Source: ROAM MLS #2026019099 Report a problem | ||
| 4/27/2020 | Sold | -- |
Source:  ROAM MLS #2020003185 Report a problem | ||