Offer Deadline Sunday 3/29 at 6:00pm. Welcome to 13397 Cherokee Trail in Middleburg Heights in the desirable Indian Creek Estates —an exceptionally well-maintained, one-owner ranch built by the seller’s father and lovingly cared for over the years. This home showcases solid construction, timeless character, and incredible potential for its next owner.
Beneath the carpeting, original hardwood floors have been preserved and are ready to be revealed, offering a fantastic opportunity to enhance the home’s natural charm.
The spacious living room is filled with natural light from a large picture window, creating a warm and inviting atmosphere. The eat-in kitchen features recessed lighting, ample cabinetry, and ceramic tile flooring, providing a functional layout with room to personalize. Just beyond, the expansive family room addition offers large windows and a beautiful fireplace, making it an ideal space for both everyday living and entertaining. Three generously sized bedrooms, along with one full and one half bath, complete the main level.
The full basement expands your possibilities with a sizable finished area featuring a bar, plus additional unfinished space for laundry, storage, or hobbies.
Outside, enjoy a private patio, a spacious yard with room to grow, and a convenient storage shed. The attached two-car garage includes durable Nature Stone flooring (2008), adding both function and ease year-round.
Notable updates include Renewal by Andersen windows (1999), driveway (2005), A/C (approx. 2023), and washer and dryer (2018).
Enjoy all the great amenities of Middleburg Hts including the Rec Center, MetroParks with walking trails, and the new library. Don’t snooze or you’ll lose out on this amazing home!
Closed
$300,000
13397 Cherokee Trl, Middleburg Heights, OH 44130
3beds
2,346sqft
Single Family Residence
Built in 1958
0.28 Acres Lot
$302,900 Zestimate®
$128/sqft
$2,677 Estimated rent
Home value
$302,900
$282,000 - $327,000
$2,677/mo
Zestimate® history
Owner options
List your home for rent
$2,677/mo
Rent Zestimate®
Find your next renter with Zillow Rental Manager. Plus, with online applications, you can quickly screen prospective tenants – for free.
$2,677/mo
Rent Zestimate®
Refinance and save
$2,129/mo
Est. payment
Refinancing to a lower rate could help reduce your monthly payments and save thousands over the life of the loan.
$2,129/mo
Est. payment
Explore your selling options
Work with a Zillow partner agent
Leverage their expertise and Zillow's premium Showcase listings to get your home seen by more buyers.
Get startedList with your own agent
Get your home in front of millions of buyers by listing it on Zillow.
Learn how to do itSell it yourself
Take full control of how buyers see your home on Zillow by listing For Sale by Owner (FSBO).
List your homeWhat's special
Solid constructionPrivate patioWarm and inviting atmosphereThree generously sized bedroomsOriginal hardwood floorsConvenient storage shedTimeless character
Zillow last checked:
Listing updated:
Listed by:
Ed Huck 440-617-2500 teaminfo@edhuckteam.com,
Keller Williams Citywide,
Karen Ramba 440-781-2128,
Keller Williams Citywide
Bought with:
Adam T Bellinski, 2013001787
Russell Real Estate Services
Matthew R Lynch, 2013001924
Russell Real Estate Services
Source: MLS Now,MLS#: 5192280 Originating MLS: Akron Cleveland Association of REALTORS
Originating MLS: Akron Cleveland Association of REALTORSFacts & features
Interior
Bedrooms & bathrooms
- Bedrooms: 3
- Bathrooms: 2
- Full bathrooms: 1
- 1/2 bathrooms: 1
- Main level bathrooms: 2
Primary bedroom
- Description: Flooring: Carpet
- Level: First
- Dimensions: 12 x 11
Bedroom
- Description: Flooring: Carpet
- Level: First
- Dimensions: 11 x 10
Bedroom
- Description: Flooring: Carpet
- Level: First
- Dimensions: 11 x 10
Bathroom
- Description: Flooring: Ceramic Tile
- Level: First
- Dimensions: 5 x 4
Bathroom
- Description: Flooring: Ceramic Tile
- Level: First
- Dimensions: 7 x 7
Dining room
- Description: Flooring: Carpet
- Level: First
- Dimensions: 10 x 13
Eat in kitchen
- Description: Flooring: Ceramic Tile
- Level: First
- Dimensions: 23 x 9
Entry foyer
- Description: Flooring: Tile
- Level: First
Family room
- Description: Flooring: Carpet
- Level: First
- Dimensions: 20 x 16
Laundry
- Description: Flooring: Concrete
- Level: Basement
Living room
- Description: Flooring: Carpet
- Level: First
- Dimensions: 20 x 15
Recreation
- Description: Flooring: Carpet
- Level: Basement
- Dimensions: 34 x 19
Heating
- Forced Air
Cooling
- Central Air
Appliances
- Included: Dryer, Dishwasher, Microwave, Range, Refrigerator, Washer
- Laundry: In Basement
Features
- Basement: Full,Partially Finished
- Number of fireplaces: 1
- Fireplace features: Gas
Interior area
- Total structure area: 2,346
- Total interior livable area: 2,346 sqft
- Finished area above ground: 1,700
- Finished area below ground: 646
Property
Parking
- Total spaces: 2
- Parking features: Attached, Garage
- Attached garage spaces: 2
Features
- Levels: One
- Stories: 1
- Exterior features: Storage
- Fencing: Partial
Lot
- Size: 0.28 Acres
Details
- Additional structures: Shed(s)
- Parcel number: 37424022
- Special conditions: Standard
Construction
Type & style
- Home type: SingleFamily
- Architectural style: Ranch
- Property subtype: Single Family Residence
Materials
- Brick, Wood Siding
- Roof: Asphalt,Fiberglass
Condition
- Year built: 1958
Utilities & green energy
- Sewer: Public Sewer
- Water: Public
Community & HOA
HOA
- Has HOA: No
Location
- Region: Middleburg Heights
Financial & listing details
- Price per square foot: $128/sqft
- Tax assessed value: $254,800
- Annual tax amount: $3,669
- Date on market: 3/26/2026
- Cumulative days on market: 3 days
- Listing terms: Cash,Conventional,FHA,VA Loan
Price history
| Date | Event | Price |
|---|---|---|
| 4/24/2026 | Sold | $300,000+9.1%$128/sqft |
Source:  MLS Now #5192280 Report a problem MLS Now #5192280 Report a problem | ||
| 3/30/2026 | Pending sale | $275,000$117/sqft |
Source: MLS Now #5192280 Report a problem | ||
| 3/26/2026 | Listed for sale | $275,000$117/sqft |
Source: MLS Now #5192280 Report a problem | ||
Public tax history
| Year | Property taxes | Tax assessment |
|---|---|---|
| 2025 | $3,962 -1% | $89,180 |
| 2024 | $4,004 +17.8% | $89,180 +37.2% |
| 2023 | $3,400 0% | $65,000 |
| 2022 | $3,402 +0.6% | $65,000 |
| 2021 | $3,382 +4.7% | $65,000 +16% |
| 2020 | $3,229 -15.1% | $56,040 |
| 2019 | $3,802 +14% | $56,040 |
| 2018 | $3,336 +4.8% | $56,040 +11.5% |
| 2017 | $3,182 +7.7% | $50,270 |
| 2016 | $2,954 | $50,270 |
| 2015 | $2,954 +2.6% | $50,270 +3% |
| 2014 | $2,879 +1.2% | $48,800 |
| 2013 | $2,845 +3% | $48,800 |
| 2012 | $2,762 -1.9% | $48,800 -9% |
| 2011 | $2,816 -15.1% | $53,630 |
| 2010 | $3,318 +0.6% | $53,630 |
| 2009 | $3,299 +5.7% | $53,630 +0% |
| 2008 | $3,122 -5.2% | $53,620 -8.3% |
| 2007 | $3,294 +0.8% | $58,450 |
| 2006 | $3,269 +13.5% | $58,450 +9% |
| 2005 | $2,881 +1.3% | $53,630 |
| 2004 | $2,843 +7.5% | $53,630 |
| 2003 | $2,646 +6.2% | $53,630 +9.5% |
| 2002 | $2,491 -43.1% | $48,970 |
| 2001 | $4,378 | $48,970 |
| 2000 | $4,378 | $48,970 |
Find assessor info on the county website
Neighborhood: 44130
Nearby homes
- $242,2003 bd1 ba1.1k sqft13427 Cherokee Trl, Middleburg Heights, OH 44130Off Market
- $328,0003 bd2 ba1.3k sqft13365 Cherokee Trl, Middleburg Heights, OH 44130Off Market
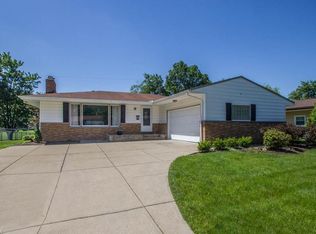
- $336,0004 bd2 ba2.2k sqft13396 Indian Creek Dr, Middleburg Heights, OH 44130Off Market
- $265,0003 bd2 ba1.4k sqft13333 Cherokee Trl, Middleburg Heights, OH 44130Sold

- $262,0003 bd1 ba1.4k sqft13459 Cherokee Trl, Middleburg Heights, OH 44130Off Market
- $339,9003 bd2 ba1.8k sqft13368 Indian Creek Dr, Middleburg Heights, OH 44130Off Market
- $327,4003 bd2 ba2.5k sqft13428 Indian Creek Dr, Middleburg Heights, OH 44130Off Market
- $307,9003 bd2 ba2.1k sqft13336 Indian Creek Dr, Middleburg Heights, OH 44130Off Market
Nearby schools
GreatSchools rating
- 8/10Big Creek Elementary SchoolGrades: PK-4Distance: 1.2 mi
- 5/10Berea-Midpark Middle SchoolGrades: 5-9Distance: 1.6 mi
- 7/10Berea-Midpark High SchoolGrades: 9-12Distance: 3.1 mi
Schools provided by the listing agent
- District: Berea CSD - 1804
Source: MLS Now. This data may not be complete. We recommend contacting the local school district to confirm school assignments for this home.
Get a cash offer in 3 minutes
Find out how much your home could sell for in as little as 3 minutes with a no-obligation cash offer.
Estimated market value
$302,900
Get a cash offer in 3 minutes
Find out how much your home could sell for in as little as 3 minutes with a no-obligation cash offer.
Estimated market value
$302,900
- Ohio
- Cuyahoga County
- Middleburg Heights
- 44130
- 13397 Cherokee Trl
Nearby cities
Nearby zip codes
Other Middleburg Heights Topics
- Apartments for Rent in 44130
- Houses for Sale in 44130
- Houses for Rent in 44130
- 44130 Real Estate
- Middleburg Heights Condos
- Houses for Sale in Middleburg Heights
- Newest Listings in Middleburg Heights
- Middleburg Heights Home Values
- Middleburg Heights Real Estate Agents
- Middleburg Heights Refinance
- Middleburg Heights Mortgage Rates
