Welcome to 13397 Garth Court, an exceptional lakefront residence in Eastpointe Country Club. Completely reimagined in 2023 by award-winning EcoDecor Design Company, this 3-bed, 3-bath, 2,534 sq ft home offers modern luxury and timeless comfort. Abundant natural light and wall-to-wall sliders frame sweeping lake views. Large-format porcelain tile flows throughout. The showstopping kitchen features a 17-ft Brazilian Blue Ijen quartzite waterfall island, matching countertops, backsplash, and custom dining table. Premium black stainless appliances include double convection ovens, induction cooktop & bespoke Samsung refrigerator. Primary suite is a spa-like retreat with a double walk-in shower, soaking tub, and custom closet. New 2025 A/C and water heater, 2021 roof, full wind mitigation. Two-car garage plus golf cart garage -golf cart conveys! Steps to the first tee, driving range, pool and East clubhouse. Lakefront living at its finest.
Sold for $1,050,000
$1,050,000
13397 Garth Court, Palm Beach Gardens, FL 33418
3beds
2,534sqft
Single Family Residence
Built in 1979
9,877 Square Feet Lot
$1,059,900 Zestimate®
$414/sqft
$6,682 Estimated rent
Home value
$1,059,900
$954,000 - $1.18M
$6,682/mo
Zestimate® history
Owner options
List your home for rent
$6,682/mo
Rent Zestimate®
Find your next renter with Zillow Rental Manager. Plus, with online applications, you can quickly screen prospective tenants – for free.
$6,682/mo
Rent Zestimate®
Refinance and save
$7,793/mo
Est. payment
Refinancing to a lower rate could help reduce your monthly payments and save thousands over the life of the loan.
$7,793/mo
Est. payment
Explore your selling options
Work with a Zillow partner agent
Leverage their expertise and Zillow's premium Showcase listings to get your home seen by more buyers.
Get startedList with your own agent
Get your home in front of millions of buyers by listing it on Zillow.
Learn how to do itSell it yourself
Take full control of how buyers see your home on Zillow by listing For Sale by Owner (FSBO).
List your homeWhat's special
Abundant natural lightLakefront residenceSoaking tubShowstopping kitchenCustom closetCustom dining tableDouble walk-in shower
Zillow last checked:
Listing updated:
Listed by:
Valerie Teufel 561-352-3029,
Premier Brokers International
Bought with:
Victoria Wolf Rosenfield, 3354685
Leibowitz Realty Group, LLC./PBG
Source: BeachesMLS,MLS#: R11143978 Originating MLS: BeachesMLS
Originating MLS: BeachesMLSFacts & features
Interior
Bedrooms & bathrooms
- Bedrooms: 3
- Bathrooms: 3
- Full bathrooms: 2
- 1/2 bathrooms: 1
- Main level bathrooms: 3
- Main level bedrooms: 3
Primary bedroom
- Level: Main
- Area: 248.88
- Dimensions: 18.3 X 13.6
Primary bedroom
- Level: Main
- Area: 248.88
- Dimensions: 18.3 X 13.6
Primary bedroom
- Level: Main
- Area: 248.88
- Dimensions: 18.3 X 13.6
Primary bedroom
- Level: Main
- Area: 248.88
- Dimensions: 18.3 X 13.6
Bedroom 2
- Level: Main
- Area: 166.5
- Dimensions: 15 X 11.1
Bedroom 2
- Level: Main
- Area: 166.5
- Dimensions: 15 X 11.1
Bedroom 2
- Level: Main
- Area: 166.5
- Dimensions: 15 X 11.1
Bedroom 2
- Level: Main
- Area: 166.5
- Dimensions: 15 X 11.1
Bedroom 3
- Level: Main
- Area: 153.68
- Dimensions: 13.6 X 11.3
Bedroom 3
- Level: Main
- Area: 153.68
- Dimensions: 13.6 X 11.3
Bedroom 3
- Level: Main
- Area: 153.68
- Dimensions: 13.6 X 11.3
Bedroom 3
- Level: Main
- Area: 153.68
- Dimensions: 13.6 X 11.3
Dining room
- Level: Main
- Area: 156
- Dimensions: 13 X 12
Dining room
- Level: Main
- Area: 156
- Dimensions: 13 X 12
Dining room
- Level: Main
- Area: 156
- Dimensions: 13 X 12
Dining room
- Level: Main
- Area: 156
- Dimensions: 13 X 12
Family room
- Level: Main
- Area: 174
- Dimensions: 14.5 X 12
Family room
- Level: Main
- Area: 174
- Dimensions: 14.5 X 12
Family room
- Level: Main
- Area: 174
- Dimensions: 14.5 X 12
Family room
- Level: Main
- Area: 174
- Dimensions: 14.5 X 12
Kitchen
- Level: Main
- Area: 200
- Dimensions: 16 X 12.5
Kitchen
- Level: Main
- Area: 200
- Dimensions: 16 X 12.5
Kitchen
- Level: Main
- Area: 200
- Dimensions: 16 X 12.5
Kitchen
- Level: Main
- Area: 200
- Dimensions: 16 X 12.5
Living room
- Level: Main
- Area: 340.75
- Dimensions: 23.5 X 14.5
Living room
- Level: Main
- Area: 340.75
- Dimensions: 23.5 X 14.5
Living room
- Level: Main
- Area: 340.75
- Dimensions: 23.5 X 14.5
Living room
- Level: Main
- Area: 340.75
- Dimensions: 23.5 X 14.5
Heating
- Central, Electric
Cooling
- Central Air, Ceiling Fan(s)
Appliances
- Included: Cooktop, Dryer, Dishwasher, Electric Water Heater, Disposal, Microwave, Oven, Refrigerator, Water Heater, Washer
- Laundry: Inside, Laundry Tub
Features
- Built-in Features, Bathtub, Closet Cabinetry, Dining Area, Separate/Formal Dining Room, Dual Sinks, Garden Tub/Roman Tub, Kitchen Island, Kitchen/Dining Combo, Main Level Primary, Split Bedrooms, Soaking Tub, Separate Shower, Bar, Walk-In Closet(s)
- Flooring: Other
- Windows: Blinds, Sliding
Interior area
- Total structure area: 2,997
- Total interior livable area: 2,534 sqft
Property
Parking
- Total spaces: 2
- Parking features: Attached, Garage, Garage Door Opener
- Attached garage spaces: 2
Features
- Levels: One
- Stories: 1
- Patio & porch: Patio, Screened
- Exterior features: Outdoor Living Area, Room For Pool
- Pool features: Association
- Has view: Yes
- View description: Lake
- Has water view: Yes
- Water view: Lake
- Waterfront features: Lake Front
Lot
- Size: 9,877 Square Feet
- Features: Sprinklers Automatic, < 1/4 Acre
Details
- Parcel number: 00424127070000021
- Zoning: RE
- Special conditions: Listed As-Is
Construction
Type & style
- Home type: SingleFamily
- Architectural style: Ranch
- Property subtype: Single Family Residence
Materials
- Wood Siding
- Roof: Composition,Shingle
Condition
- Resale
- New construction: No
- Year built: 1979
Utilities & green energy
- Electric: 3 Phase
- Sewer: Public Sewer
- Water: Public
- Utilities for property: Cable Available, Sewer Available, Water Available
Community & HOA
Community
- Features: Home Owners Association, Gated, Property Manager On-Site
- Security: Gated with Guard, Gated Community, Smoke Detector(s)
- Membership fee: $8,232
- Subdivision: EASTPOINTE COUNTRY CLUB 5A
HOA
- Has HOA: Yes
- Amenities included: Clubhouse, Fitness Center, Golf Course, Management, Picnic Area, Playground, Pickleball, Pool, Putting Green(s), Restaurant, Spa/Hot Tub, Tennis Court(s), Trail(s)
- Services included: Common Areas, Cable TV, Maintenance Grounds, Recreation Facilities, Internet
- HOA fee: $638 monthly
- HOA phone: 561-626-6860
- Additional fee info: Membership Fee: 8232
Location
- Region: Palm Beach Gardens
Financial & listing details
- Price per square foot: $414/sqft
- Tax assessed value: $631,181
- Annual tax amount: $7,307
- Date on market: 11/28/2025
- Cumulative days on market: 132 days
- Listing terms: Cash,Conventional
Price history
| Date | Event | Price |
|---|---|---|
| 5/26/2026 | Sold | $1,050,000$414/sqft |
Source:  BeachesMLS #R11143978 Report a problem BeachesMLS #R11143978 Report a problem | ||
| 4/17/2026 | Pending sale | $1,050,000$414/sqft |
Source: BeachesMLS #R11143978 Report a problem | ||
| 4/4/2026 | Price change | $1,050,000-8.6%$414/sqft |
Source: BeachesMLS #R11143978 Report a problem | ||
| 2/6/2026 | Price change | $1,149,000-8.1%$453/sqft |
Source: BeachesMLS #RX-11143978 Report a problem | ||
| 12/28/2025 | Price change | $1,250,000-3.8%$493/sqft |
Source: BeachesMLS #RX-11143978 Report a problem | ||
| 11/28/2025 | Listed for sale | $1,300,000+213.3%$513/sqft |
Source: BeachesMLS #RX-11143978 Report a problem | ||
| 11/9/2020 | Sold | $415,000-5.6%$164/sqft |
Source: BeachesMLS #R10651045 Report a problem | ||
| 8/31/2020 | Listed for sale | $439,500+166.4%$173/sqft |
Source: Coldwell Banker Realty #RX-10651045 Report a problem | ||
| 2/15/1996 | Sold | $165,000$65/sqft |
Source: Public Record Report a problem | ||
Public tax history
| Year | Property taxes | Tax assessment |
|---|---|---|
| 2025 | $7,531 +3.1% | $410,567 +2.9% |
| 2024 | $7,307 +3.1% | $398,996 +3% |
| 2023 | $7,088 +3% | $387,375 +3% |
| 2022 | $6,884 +1% | $376,092 +3% |
| 2021 | $6,818 +75.8% | $365,138 +82.8% |
| 2020 | $3,878 +1% | $199,739 +2.3% |
| 2019 | $3,839 | $195,248 +1.9% |
| 2018 | $3,839 +5.2% | $191,607 +2.1% |
| 2017 | $3,649 +2.8% | $187,666 +2.1% |
| 2016 | $3,549 +1% | $183,806 +0.7% |
| 2015 | $3,514 -1.5% | $182,528 +0.8% |
| 2014 | $3,569 +4.5% | $181,079 +1.5% |
| 2013 | $3,415 -3.6% | $178,403 +1.7% |
| 2012 | $3,541 +1% | $175,421 +3% |
| 2011 | $3,505 +1.3% | $170,312 +1.5% |
| 2010 | $3,461 +7.2% | $167,795 +2.7% |
| 2009 | $3,227 +9.9% | $163,384 +0.1% |
| 2008 | $2,936 -0.7% | $163,221 +3% |
| 2007 | $2,957 -5.5% | $158,467 +2.5% |
| 2006 | $3,129 | $154,602 +3% |
| 2005 | -- | $150,099 +3% |
| 2004 | $1,231 +101.6% | $145,727 +1.9% |
| 2003 | $611 -77.5% | $143,010 +2.4% |
| 2002 | $2,721 +0.8% | $139,658 +1.6% |
| 2001 | $2,698 +5% | $137,459 +3% |
| 2000 | $2,571 +20.8% | $133,455 0% |
| 1999 | $2,129 | $133,464 |
Find assessor info on the county website
Neighborhood: 33418
Nearby homes
- $750,9002 bd2 ba3k sqft13347 Garth Ct, Palm Beach Gardens, FL 33418Off Market
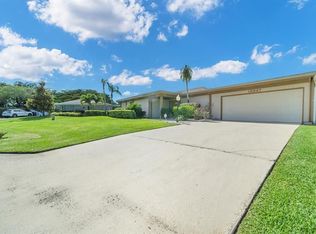
- $777,5003 bd3 ba2.2k sqft13447 Garth Ct, Palm Beach Gardens, FL 33418Off Market
- $817,6003 bd2 ba2.4k sqft13497 Garth Ct, Palm Beach Gardens, FL 33418Off Market
- $750,0003 bd3 ba2.2k sqft13297 Garth Ct, Palm Beach Gardens, FL 33418Sold

- $695,200-- bd-- ba1.2k sqft13674 Eastpointe Way, Palm Beach Gardens, FL 33418Off Market
- $972,900-- bd-- ba3.4k sqft13200 Eastpointe Way, Palm Beach Gardens, FL 33418Off Market
- $590,2002 bd2 ba1.9k sqft13699 Whispering Lakes Ln, Palm Beach Gardens, FL 33418Off Market
- $449,2002 bd2 ba1.6k sqft13699 Eastpointe Way, Palm Beach Gardens, FL 33418Off Market
Nearby schools
GreatSchools rating
- 10/10Marsh Pointe Elementary SchoolGrades: PK-5Distance: 1 mi
- 8/10Watson B. Duncan Middle SchoolGrades: 6-8Distance: 2.3 mi
- 6/10William T. Dwyer High SchoolGrades: PK,9-12Distance: 1.7 mi
Schools provided by the listing agent
- Elementary: Marsh Pointe
- Middle: Watson B. Duncan
- High: William T. Dwyer
Source: BeachesMLS. This data may not be complete. We recommend contacting the local school district to confirm school assignments for this home.
Get a cash offer in 3 minutes
Find out how much your home could sell for in as little as 3 minutes with a no-obligation cash offer.
Estimated market value
$1,059,900
Get a cash offer in 3 minutes
Find out how much your home could sell for in as little as 3 minutes with a no-obligation cash offer.
Estimated market value
$1,059,900
- Florida
- Palm Beach County
- Palm Beach Gardens
- 33418
- 13397 Garth Court
Nearby cities
Nearby neighborhoods
Nearby zip codes
Other Palm Beach Gardens Topics
- Apartments for Rent in 33418
- Houses for Sale in 33418
- Houses for Rent in 33418
- 33418 Real Estate
- Palm Beach Gardens Condos
- Houses for Sale in Palm Beach Gardens
- Newest Listings in Palm Beach Gardens
- Palm Beach Gardens Home Values
- Palm Beach Gardens Real Estate Agents
- Palm Beach Gardens Refinance
- Palm Beach Gardens Mortgage Rates
