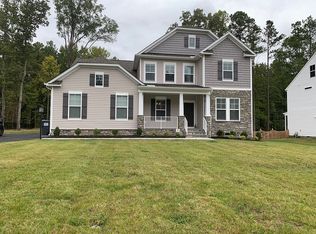
Country living on a cul-de-sac! Walk out of the back gate of this beautiful property onto 200+ acres of stunning hiking trails through forest and prairie landscapes in Washington Lacy Park... all the land without the taxes and maintenance. Walk out of the front door onto a quiet, well maintained cul-de-sac that's just a 16 minute bike ride - or 8 minute drive - to quaint downtown Ashland and in the coveted Kersey Creek, Oak Knoll and Hanover High School district. This like-new home was built in 2018 with a lot of upgrades and only one owner. From the inviting covered front porch enter into the beautiful 16' foyer with it's 9 ft ceilings and gleaming hardwood floors. French doors off the foyer open to the playroom or home office. An arched opening leads you into the huge living room and kitchen that also feature hardwoods. A gas fireplace and handsome mantel showcase the living room while a gorgeous center island with granite countertop highlights the kitchen area. The kitchen features white soft close Shaker-style cabinets, an oversized farmhouse sink, stainless appliances, a high-end gas cooktop and wall oven. A convenient 6' x 8' custom mudroom with bench and coatrack greets you at the garage entrance. Additionally there is a huge walk-in pantry found off the mudroom. At the top of the stairway is found a delightful flex space which could be used as an upstairs den or sitting room. There are four generous sized bedrooms each with a walk-in closet. The huge (14' x 20') primary suite includes 2 walk-in closets and a ceiling fan. A luxury primary bath has an attractive double vanity along with a soaking tub and separate ceramic tile shower. Out back is a custom shed, secluded firepit, and a 12' x 14' deck that overlooks a wooded private backyard that is totally enclosed by a black powder coated aluminum fence. Irrigation is found in both front and rear. All appliances remain. Don't miss your opportunity to own this better-than-new home in immaculate condition ... schedule your appointment today!
Sold for $605,000
Zillow last checked:
Listing updated:
Bought with:
Ernie Chamberlain, 0225218837
Hometown Realty
Source: CVRMLS,MLS#: 2412395 Originating MLS: Central Virginia Regional MLS
Originating MLS: Central Virginia Regional MLSPrice history
| Date | Event | Price |
|---|---|---|
| 6/28/2024 | Sold | $605,000+1.7%$212/sqft |
Source:  CVRMLS #2412395 Report a problem CVRMLS #2412395 Report a problem | ||
| 5/20/2024 | Pending sale | $595,000$208/sqft |
Source: CVRMLS #2412395 Report a problem | ||
| 5/15/2024 | Listed for sale | $595,000+33.6%$208/sqft |
Source: CVRMLS #2412395 Report a problem | ||
| 9/28/2018 | Sold | $445,366+328.4%$156/sqft |
Source: Public Record Report a problem | ||
| 4/24/2018 | Sold | $103,968$36/sqft |
Source: Public Record Report a problem | ||
Get a cash offer in 3 minutes
Find out how much your home could sell for in as little as 3 minutes with a no-obligation cash offer.
Estimated market value
$645,900
