A rare find in the middle of Happy Valley. This beautiful home is 5416 SF with 5 bdrms, 4 1/2 bathrooms and is located on a huge 34,000 flat lot with a gorgeous inground pool, hot tub and a pool house. What is so unique about the home is that 3 of the 5 bdrms have their own bathrooms. So this home has 3 suites. The floor plan is one of the most desirable plans out there because it is a huge one level home with a full daylight basement. The main level alone is 3733 SF with 3 bdrms, 2 of them having their own bathroom, a formal den and a huge 35x21 bonus room. The 24x17 primary master is on the main and features a fireplace and huge bathroom. The bonus/family room is perfect for entertaining with a fully equipped wet bar with all imaginable appliances. The gourmet kitchen is big with an oversized cook island, a built in refrigerator and a huge eating area with built in cabinetry. There is also a living and dining room on the main level. The basement has 2 more bedrooms, one with its own bathroom. There is also a room that could be used as a 6th bdrm but it doesn't have a closet. If not a bdrm, maybe a bonus rm, office or tv room. There is a convenient huge mudroom in the basement with tons of cabinets which is perfect for coming in from the pool. The backyard is truly a gem and is so hard to find in Happy Valley. Everything is situated around the huge inground pool. There is an abundant amount of concrete surrounding the pool to set up your chairs and entertain. Brand new electronic pool cover. Also features an inground hot tub and a pool house. Pool house has 3 rooms, one of which is a bathroom and has an exterior shower. The bkyd has a huge flat grass area to play in. Huge wrap around covered porch off the garage to escape the sun if needed or just to entertain. Great backyard. Home is just blocks away from incredible Happy Valley Park. Equipped with summer concerts, basketball & tennis courts, play structures and splash pad. A must see home.
Sold
Zillow last checked:
Listing updated:
Bought with:
Michael Smira, 201206047
John L. Scott Portland Central
Source: RMLS (OR),MLS#: 23482742
Price history
| Date | Event | Price |
|---|---|---|
| 1/8/2024 | Sold | $1,175,000$217/sqft |
Source:  RMLS (OR) #23482742 Report a problem RMLS (OR) #23482742 Report a problem | ||
| 12/14/2023 | Pending sale | $1,175,000$217/sqft |
Source: RMLS (OR) #23482742 Report a problem | ||
| 11/6/2023 | Contingent | $1,175,000$217/sqft |
Source: RMLS (OR) #23482742 Report a problem | ||
| 10/18/2023 | Listed for sale | $1,175,000+76.7%$217/sqft |
Source: RMLS (OR) #23482742 Report a problem | ||
| 8/22/2013 | Sold | $665,000-5%$123/sqft |
Source: RMLS (OR) #13168889 Report a problem | ||
| 5/16/2013 | Price change | $699,960-17.7%$129/sqft |
Source: Real Estate Network Group #13168889 Report a problem | ||
| 5/4/2013 | Listed for sale | $850,000+6.3%$157/sqft |
Source: Real Estate Network Group #13168889 Report a problem | ||
| 2/7/2013 | Listing removed | $799,960$148/sqft |
Source: Real Estate Network Group #12315614 Report a problem | ||
| 10/27/2012 | Listed for sale | $799,960-5.8%$148/sqft |
Source: Real Estate Network Group #12315614 Report a problem | ||
| 8/23/2012 | Listing removed | $849,000$157/sqft |
Source: The Hasson Company #11512290 Report a problem | ||
| 11/19/2011 | Price change | $849,000-9.7%$157/sqft |
Source: The Hasson Company #11512290 Report a problem | ||
| 9/15/2011 | Listed for sale | $939,830-24.8%$174/sqft |
Source: The Hasson Company #11512290 Report a problem | ||
| 5/15/2008 | Listing removed | $1,250,000$231/sqft |
Source: VLS Homes Report a problem | ||
| 5/6/2008 | Listed for sale | $1,250,000+8.7%$231/sqft |
Source: VLS Homes Report a problem | ||
| 1/5/2006 | Sold | $1,150,000$212/sqft |
Source: Public Record Report a problem | ||
Nearby homes
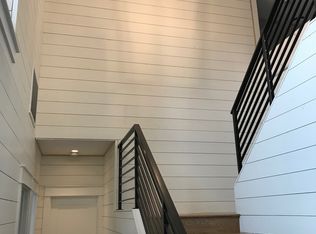
- $958,9005 bd3 ba3.3k sqft13417 SE Parkside Dr, Happy Valley, OR 97086Off Market
- $805,7003 bd2 ba3.1k sqft13351 SE Parkside Dr, Happy Valley, OR 97086Off Market

- $831,0004 bd3 ba3.5k sqft13343 SE Parkside Dr, Happy Valley, OR 97086Off Market
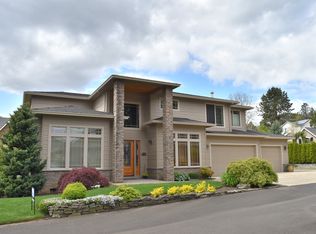
- $769,5004 bd2 ba3.3k sqft13395 SE Parkside Dr, Happy Valley, OR 97086Off Market
Get a cash offer in 3 minutes
Find out how much your home could sell for in as little as 3 minutes with a no-obligation cash offer.
Estimated market value
$1,256,300
