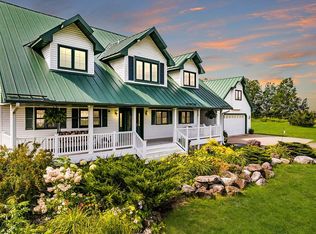
One of a kind 7696 square foot home on 38.2 acres of prime wooded land! Enjoy the views out of every window and off both decks. This home is surrounded by beautiful wilderness, endless privacy, wildlife galore and some of the best wooded land in MN! 4 Private Bathrooms, 6 Bedrooms, 6 Bathrooms, 2 fireplaces, 2 large living rooms and a 60x120 - 2 story fully insulated and heated shed with a concrete foundation, 2x6 framed walls, 2' OC trusses, perfect concrete floor and three types of heat sources. This is not your standard Pole Barn and is a one of a kind outbuilding that must be seen to appreciate. Located off a quiet paved county road with a private asphalt driveway. Easy access to HWY 18 and EMY 35 during our MN winters. Previously used as Bed & breakfast and Antique Store, this home also has income potential! Most furnishings can stay with the house. New Roof Just Installed!
Active
$749,900
13398 130th Ave, Finlayson, MN 55735
6beds
7,696sqft
Single Family
Built in 1991
38.2 Acres Lot
$699,300 Zestimate®
$97/sqft
$-- HOA
What's special
- 111 days
- 248
- 9
Zillow last checked:
Listing updated:
Listed by:
Paul Leindecker 651-785-5413,
National Realty Guild
Source: NorthstarMLS as distributed by MLS GRID,MLS#: 7089182
Facts & features
Interior
Bedrooms & bathrooms
- Bedrooms: 6
- Bathrooms: 6
- Full bathrooms: 5
- 1/2 bathrooms: 1
Bedroom
- Level: Lower
- Area: 192 Square Feet
- Dimensions: 16x12
Bedroom 2
- Level: Lower
- Area: 132 Square Feet
- Dimensions: 12x11
Bedroom 3
- Level: Upper
- Area: 138 Square Feet
- Dimensions: 12x11.5
Bedroom 4
- Level: Upper
- Area: 150 Square Feet
- Dimensions: 12.5x12
Bedroom 5
- Level: Upper
- Area: 150 Square Feet
- Dimensions: 12.5x12
Bedroom 6
- Level: Upper
- Area: 138 Square Feet
- Dimensions: 12x11.5
Bonus room
- Level: Main
- Area: 1560 Square Feet
- Dimensions: 52x30
Den
- Area: 325.5 Square Feet
- Dimensions: 21x15.5
Dining room
- Level: Lower
- Area: 225 Square Feet
- Dimensions: 15x15
Family room
- Level: Upper
- Area: 324 Square Feet
- Dimensions: 18x18
Kitchen
- Level: Lower
- Area: 156 Square Feet
- Dimensions: 13x12
Living room
- Level: Lower
- Area: 507.5 Square Feet
- Dimensions: 35x14.5
Recreation room
- Level: Upper
- Area: 1364 Square Feet
- Dimensions: 44x31
Heating
- Baseboard, Boiler, Dual Fuel/Off Peak, Fireplace(s)
Cooling
- None
Appliances
- Included: Dishwasher, Disposal, Dryer, Gas Water Heater, Microwave, Range, Refrigerator, Stainless Steel Appliance(s)
- Laundry: In Kitchen, Main Level, Upper Level
Features
- Basement: None
- Number of fireplaces: 2
- Fireplace features: Brick, Masonry, Wood Burning
Interior area
- Total structure area: 9,212
- Total interior livable area: 7,696 sqft
- Finished area above ground: 7,696
- Finished area below ground: 0
Property
Parking
- Total spaces: 3
- Parking features: Carport, Asphalt, Concrete, Heated Garage, Insulated Garage
- Has garage: Yes
- Carport spaces: 3
Accessibility
- Accessibility features: None
Features
- Levels: Four or More Level Split
- Patio & porch: Deck
- Pool features: None
Lot
- Size: 38.2 Acres
- Dimensions: 1313 x 1246 x 1315 x 1244
- Features: Tree Coverage - Medium
Details
- Additional structures: Pole Building
- Foundation area: 4800
- Parcel number: 340024500
- Zoning description: Agriculture,Residential-Single Family
- Other equipment: Fuel Tank - Rented
Construction
Type & style
- Home type: SingleFamily
- Property subtype: Single Family
Materials
- Block, Brick, Concrete
- Roof: Age 8 Years or Less
Condition
- New construction: No
- Year built: 1991
Utilities & green energy
- Electric: Circuit Breakers, 200+ Amp Service
- Gas: Propane, Wood
- Sewer: Septic System Compliant - Yes
- Water: Well
Community & HOA
HOA
- Has HOA: No
Location
- Region: Finlayson
Financial & listing details
- Price per square foot: $97/sqft
- Tax assessed value: $545,770
- Annual tax amount: $3,606
- Date on market: 6/10/2026
- Cumulative days on market: 621 days
Estimated market value
$699,300
$664,000 - $734,000
Not available
Price history
| Date | Event | Price |
|---|---|---|
| 6/10/2026 | Listed for sale | $749,900$97/sqft |
Source:  NorthstarMLS as distributed by MLS GRID #7089182 Report a problem NorthstarMLS as distributed by MLS GRID #7089182 Report a problem | ||
| 6/2/2026 | Listing removed | $749,900$97/sqft |
Source: NorthstarMLS as distributed by MLS GRID #6823717 Report a problem | ||
| 12/3/2025 | Listed for sale | $749,900-3.7%$97/sqft |
Source: NorthstarMLS as distributed by MLS GRID #6823717 Report a problem | ||
| 10/20/2025 | Listing removed | $779,000$101/sqft |
Source: NorthstarMLS as distributed by MLS GRID #6630944 Report a problem | ||
| 7/22/2025 | Price change | $779,000-2.5%$101/sqft |
Source: NorthstarMLS as distributed by MLS GRID #6630944 Report a problem | ||
| 11/14/2024 | Listed for sale | $799,000$104/sqft |
Source: NorthstarMLS as distributed by MLS GRID #6630944 Report a problem | ||
| 8/31/2024 | Listing removed | $799,000$104/sqft |
Source: NorthstarMLS as distributed by MLS GRID #6535106 Report a problem | ||
| 8/3/2024 | Price change | $799,000-5.9%$104/sqft |
Source: NorthstarMLS as distributed by MLS GRID #6535106 Report a problem | ||
| 5/13/2024 | Listed for sale | $849,000-8.6%$110/sqft |
Source: NorthstarMLS as distributed by MLS GRID #6535106 Report a problem | ||
| 5/4/2024 | Listing removed | -- |
Source: NorthstarMLS as distributed by MLS GRID #6457498 Report a problem | ||
| 11/24/2023 | Listed for sale | $929,000-15.5%$121/sqft |
Source: NorthstarMLS as distributed by MLS GRID #6457498 Report a problem | ||
| 11/1/2021 | Listing removed | -- |
Source: NorthstarMLS as distributed by MLS GRID #5296682 Report a problem | ||
| 3/26/2021 | Price change | $1,100,000-15.4%$143/sqft |
Source: NorthstarMLS as distributed by MLS GRID #5296682 Report a problem | ||
| 9/23/2019 | Price change | $1,300,000-7.1%$169/sqft |
Source: Timber Ghost Realty, LLC #5296682 Report a problem | ||
| 6/5/2019 | Price change | $1,399,900-1.8%$182/sqft |
Source: Greater Midwest Realty #5001967 Report a problem | ||
| 5/9/2019 | Price change | $1,424,900-1.7%$185/sqft |
Source: Greater Midwest Realty #5001967 Report a problem | ||
| 3/28/2019 | Price change | $1,449,900-1.7%$188/sqft |
Source: Greater Midwest Realty #5001967 Report a problem | ||
| 1/15/2019 | Price change | $1,474,900-1.7%$192/sqft |
Source: Greater Midwest Realty #5001967 Report a problem | ||
| 9/9/2018 | Price change | $1,499,900-16.7%$195/sqft |
Source: Greater Midwest Realty #5001967 Report a problem | ||
| 5/15/2018 | Listed for sale | $1,800,000$234/sqft |
Source: Greater Midwest Realty #5001967 Report a problem | ||
| 11/23/2017 | Listing removed | $1,800,000$234/sqft |
Source: Owner Report a problem | ||
| 8/24/2017 | Listed for sale | $1,800,000$234/sqft |
Source: Owner Report a problem | ||
Public tax history
| Year | Property taxes | Tax assessment |
|---|---|---|
| 2025 | $3,606 -12% | $545,770 -0.1% |
| 2024 | $4,098 -5.9% | $546,115 -4.7% |
| 2023 | $4,356 -5.9% | $573,131 -0.9% |
| 2022 | $4,630 +8.3% | $578,229 +25% |
| 2021 | $4,276 +1.9% | $462,683 +13.8% |
| 2020 | $4,196 +61.1% | $406,500 +7.3% |
| 2019 | $2,604 +7.2% | $378,700 +4.7% |
| 2018 | $2,430 -8.6% | $361,600 +7.7% |
| 2017 | $2,660 +1.3% | $335,900 +3.3% |
| 2016 | $2,626 +2% | $325,300 -1.1% |
| 2014 | $2,574 +7208.3% | $329,000 -12.6% |
| 2012 | $35 | $376,600 |
| 2011 | -- | $376,600 +24.3% |
| 2009 | $1,926 | $302,900 |
Find assessor info on the county website
Monthly payment
Est. payment
Payment breakdown
Explore the cost of this home by adjusting the details. Changes won't be saved.Climate risks
Neighborhood: 55735
Similar homes
- $750,0004 bd3 ba3.8k sqft2354 305th Ave, Mora, MN 55051For Sale

 MLS ID #7138973, Jay Stohl, eXp Realty. NorthstarMLS as distributed by MLS GRID
 - $825,0004 bd3 ba4.1k sqft2065 315th Ave, Isle, MN 56342For Sale
 MLS ID #7061264, Kaila Carroll, Whitetail Properties Real Estate. NorthstarMLS as distributed by MLS GRID
 - $824,9004 bd4 ba5.1k sqft43421 Vista Rd, Isle, MN 56342For Sale
 MLS ID #6793987, Tara Lapinski, Bridge Realty, LLC. NorthstarMLS as distributed by MLS GRID
