Skip main navigation
Sold
  • $545,000

    13398 SW Macbeth Dr, King City, OR 97224

    5beds
    2,362sqft
    Residential, Single Family Residence
    Built in 2006
    3,049.2 Square Feet Lot
    $549,100 Zestimate®
    $231/sqft
    $3,559 Estimated rent

    Home value

    $549,100

    $522,000 - $582,000

    $3,559/mo

    Zestimate® history
    Loading
    Loading...

    Owner options

    List your home for rent

    $3,559/mo

    Rent Zestimate®

    Find your next renter with Zillow Rental Manager. Plus, with online applications, you can quickly screen prospective tenants – for free.

    Learn more

    $3,559/mo

    Rent Zestimate®

    Refinance and save

    $3,576/mo

    Est. payment

    Refinancing to a lower rate could help reduce your monthly payments and save thousands over the life of the loan.

    See today's rates

    $3,576/mo

    Est. payment

    Explore your selling options

    Work with a Zillow partner agent

    Leverage their expertise and Zillow's premium Showcase listings to get your home seen by more buyers.

    Get started

    List with your own agent

    Get your home in front of millions of buyers by listing it on Zillow.

    Learn how to do it

    Sell it yourself

    Take full control of how buyers see your home on Zillow by listing For Sale by Owner (FSBO).

    List your home

    What's special

    Cozy fireplaceFully fenced yardBrand-new quartz countertopsBack deckVaulted ceilingsOversized primary suiteSpa-like bath
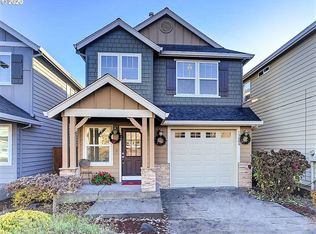
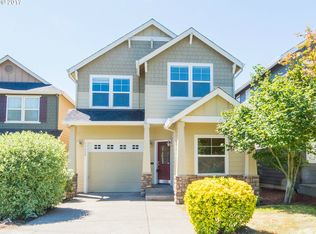
    Welcome to this beautifully refreshed 4 or 5 bedroom, 2.5-bath home in the heart of Tigard! Step inside to discover a bright and inviting open floor plan designed for both everyday living and entertaining. The spacious living room is filled with natural light from large windows and centers around a cozy fireplace, perfect for relaxing evenings. From here, step out to the back deck and fully fenced yard—ideal for summer BBQs, entertaining or play. The island kitchen is the hub of the home, featuring brand-new quartz countertops, a new sink, and stainless steel appliances including a newer stove and dishwasher. A large pantry and hardwood floors add both function and charm. Fresh interior and exterior paint give the entire home a modern feel, while new carpet throughout ensures comfort underfoot. Upstairs, retreat to the oversized primary suite with vaulted ceilings, multiple closets, and a spa-like bath and double sinks, a soaking tub, and separate shower. All bathrooms have been updated with new quartz counters, and the laundry room and upstairs baths feature durable LVP flooring. Three additional bedrooms provide flexibility for family, guests, or home office needs. 5th BR can be office space as it is located on main floor. Practical updates and thoughtful touches throughout mean this home is truly move-in ready. Located in a wonderful neighborhood with nearby parks, schools, and convenient access to shopping, dining, and commuting routes, it offers the perfect balance of comfort and location. Don’t miss your chance to own this stylish and well-maintained home in one of Tigard’s most desirable areas!

    Zillow last checked:

    Listing updated:

    Listed by:

    Timothy Saeland 503-332-1013,

    RE/MAX Equity Group

    Bought with:

    Timothy Saeland, 200305109

    RE/MAX Equity Group

    Source: RMLS (OR),MLS#: 359708532MLS Logo

    Facts & features

    Interior

    Bedrooms & bathrooms
    • Bedrooms: 5
    • Bathrooms: 3
    • Full bathrooms: 2
    • Partial bathrooms: 1
    • Main level bathrooms: 1
    Primary bedroom
    • Features: Double Closet, Double Sinks, Quartz, Shower, Soaking Tub, Suite, Vaulted Ceiling, Walkin Closet
    • Level: Upper
    • Area: 208
    • Dimensions: 16 x 13
    Bedroom 2
    • Features: Wallto Wall Carpet
    • Level: Upper
    • Area: 110
    • Dimensions: 10 x 11
    Bedroom 3
    • Features: Wallto Wall Carpet
    • Level: Upper
    • Area: 110
    • Dimensions: 10 x 11
    Bedroom 4
    • Features: Wallto Wall Carpet
    • Level: Upper
    • Area: 100
    • Dimensions: 10 x 10
    Bedroom 5
    • Features: Closet, Wallto Wall Carpet
    • Level: Main
    • Area: 100
    • Dimensions: 10 x 10
    Dining room
    • Level: Main
    • Area: 96
    • Dimensions: 8 x 12
    Kitchen
    • Level: Main
    • Area: 132
    • Width: 12
    Living room
    • Features: Deck, Fireplace, Great Room, Sliding Doors
    • Level: Main
    • Area: 308
    • Dimensions: 22 x 14
    Heating
    • Forced Air, Fireplace(s)
    Cooling
    • Central Air
    Appliances
    • Included: Dishwasher, Disposal, Free-Standing Range, Free-Standing Refrigerator, Gas Appliances, Microwave, Washer/Dryer, Gas Water Heater
    • Laundry: Laundry Room
    Features
    • High Ceilings, Quartz, Soaking Tub, Closet, Great Room, Double Closet, Double Vanity, Shower, Suite, Vaulted Ceiling(s), Walk-In Closet(s), Kitchen Island
    • Flooring: Hardwood, Wall to Wall Carpet, Vinyl
    • Doors: Sliding Doors
    • Windows: Double Pane Windows, Vinyl Frames
    • Basement: Crawl Space
    • Number of fireplaces: 1
    • Fireplace features: Electric, Gas
    Interior area
    • Total structure area: 2,362
    • Total interior livable area: 2,362 sqft

    Property

    Parking
    • Total spaces: 1
    • Parking features: Driveway, Garage Door Opener, Attached
    • Attached garage spaces: 1
    • Has uncovered spaces: Yes
    Features
    • Levels: Two
    • Stories: 2
    • Patio & porch: Deck
    Lot
    • Size: 3,049 sqft
    • Features: SqFt 3000 to 4999
    Details
    • Parcel number: R2138098

    Construction

    Type & style
    • Home type: SingleFamily
    • Property subtype: Residential, Single Family Residence
    Materials
    • Cement Siding, Wood Siding
    • Roof: Composition
    Condition
    • Approximately
    • New construction: No
    • Year built: 2006

    Utilities & green energy

    • Gas: Gas
    • Sewer: Public Sewer
    • Water: Public

    Community & neighborhood

    Location
    • Region: King City

    HOA & financial

    HOA
    • Has HOA: Yes
    • HOA fee: $250 semi-annually
    • Amenities included: Commons, Management

    Other

    Other facts
    • Listing terms: Cash,Conventional,FHA

    Price history

    DateEventPrice
    3/12/2026Sold$545,000-4.4%$231/sqft
    Source: RMLS (OR) #359708532 Report a problem
    2/8/2026Pending sale$569,900$241/sqft
    Source: RMLS (OR) #359708532 Report a problem
    1/9/2026Price change$569,900-5%$241/sqft
    Source: RMLS (OR) #359708532 Report a problem
    9/23/2025Listed for sale$599,900+65%$254/sqft
    Source: RMLS (OR) #359708532 Report a problem
    8/26/2016Sold$363,500+51.5%$154/sqft
    Source: RMLS (OR) #16106645 Report a problem
    9/15/2009Sold$240,000-30.8%$102/sqft
    Source: Public Record Report a problem
    9/15/2006Sold$346,957$147/sqft
    Source: Public Record Report a problem

    Public tax history

    YearProperty taxesTax assessment
    2025$5,493 +10.3%$309,320 +3%
    2024$4,979 +2.7%$300,320 +3%
    2023$4,846 +3%$291,580 +3%
    2022$4,706 +2.6%$283,090
    2021$4,588 +3%--
    2020$4,453 +3.3%$266,850 +3%
    2019$4,309 +4.4%$259,080
    2018$4,129 $259,080 +6.1%
    2017$4,129 +9%$244,220 +3%
    2016$3,788 $237,110 +3%
    2015$3,788 +4.3%$230,210 +3%
    2014$3,631 +6.3%$223,510 +3%
    2013$3,417 +4.2%$217,000 +3%
    2012$3,279 +2.1%$210,680 -20.2%
    2011$3,213 +2.7%$263,990 -7.2%
    2010$3,129 +2.2%$284,340 -5.3%
    2009$3,061 +4.3%$300,110 -6.7%
    2008$2,936 +3%$321,650 -7%
    2007$2,849 +231.5%$345,800 +244.4%
    2006$859 $100,400

    Find assessor info on the county website

    Neighborhood: 97224

    Nearby schools

    GreatSchools rating
    Schools provided by the listing agent
    • Elementary: Deer Creek
    • Middle: Twality
    • High: Tualatin

    Source: RMLS (OR). This data may not be complete. We recommend contacting the local school district to confirm school assignments for this home.

    Get a cash offer in 3 minutes
    Find out how much your home could sell for in as little as 3 minutes with a no-obligation cash offer.
    Estimated market value
    $549,100
    Get a cash offer in 3 minutes
    Find out how much your home could sell for in as little as 3 minutes with a no-obligation cash offer.
    Estimated market value
    $549,100