Skip main navigation
Off market
  • $674,100

    13399 Cromer Dr, Newark, TX 76071

    4beds
    2,867sqft
    Single Family Residence
    Built in 2010
    1.04 Acres Lot
    $674,100 Zestimate®
    $235/sqft
    $2,663 Estimated rent

    Home value

    $674,100

    $640,000 - $708,000

    $2,663/mo

    Zestimate® history
    Loading
    Loading...

    Owner options

    List your home for rent

    $2,663/mo

    Rent Zestimate®

    Find your next renter with Zillow Rental Manager. Plus, with online applications, you can quickly screen prospective tenants – for free.

    Learn more

    $2,663/mo

    Rent Zestimate®

    Refinance and save

    $4,913/mo

    Est. payment

    Refinancing to a lower rate could help reduce your monthly payments and save thousands over the life of the loan.

    See today's rates

    $4,913/mo

    Est. payment

    Explore your selling options

    Work with a Zillow partner agent

    Leverage their expertise and Zillow's premium Showcase listings to get your home seen by more buyers.

    Get started

    List with your own agent

    Get your home in front of millions of buyers by listing it on Zillow.

    Learn how to do it

    Sell it yourself

    Take full control of how buyers see your home on Zillow by listing For Sale by Owner (FSBO).

    List your home

    What's special

    Close to townMaster closetUtility roomFresh paintNew light fixturesLarge wall of windowsQuiet cul de sac

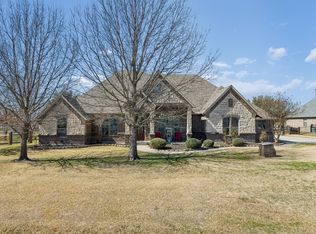
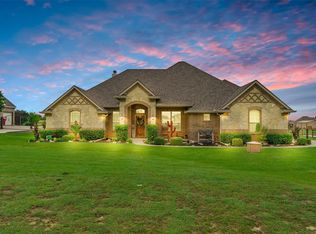
    PRICE IMPROVEMENT! Gorgeous custom home in highly sought-after Newark Ranch in Northwest ISD! Sits on 1-acre lot in a quiet cul de sac. Country living but still close to town. This home has been COMPLETELY updated with wide lux vinyl plank, new carpet, fresh paint, new dishwasher, retextured walls, new light fixtures, faucets, baseboards, and so much more. Owners have redesigned the master closet and utility room! All Bedrooms are downstairs with split concept. Oversized island-perfect for entertaining and a large wall of windows to catch the gorgeous Texas sunrise. Huge flex room upstairs could be a game room, office, media, or mancave with a half bath.The sale will INCLUDE the riding lawn mower, push mower, washer and dryer, fridge, and a trampoline and playset if buyer wants them. This home is under a VA assumable loan. A VA buyer can assume the loan and keep the 2.25% rate! Only VA buyer for loan assumption, please see private remarks. Motivated Seller! Schedule a tour today.

    This property is off market, which means it's not currently listed for sale or rent on Zillow. This may be different from what's available on other websites or public sources.
    Zillow last checked:

    Listing updated:

    Listed by:

    Molly Sutterfield 512-960-3253,

    Real Broker, LLC 512-960-3253

    Bought with:

    Brandee Wilkins

    Coldwell Banker Apex, REALTORS

    Source: NTREIS,MLS#: 20348027

    Facts & features

    Interior

    Bedrooms & bathrooms
    • Bedrooms: 4
    • Bathrooms: 4
    • Full bathrooms: 3
    • 1/2 bathrooms: 1
    Primary bedroom
    • Features: Dual Sinks, En Suite Bathroom, Granite Counters, Jetted Tub, Separate Shower, Walk-In Closet(s)
    • Level: First
    • Dimensions: 16 x 15
    Bedroom
    • Features: Split Bedrooms, Walk-In Closet(s)
    • Level: First
    Bedroom
    • Features: Walk-In Closet(s)
    • Level: First
    Bedroom
    • Level: First
    Bathroom
    • Features: Built-in Features, Separate Shower
    • Level: First
    Bathroom
    • Features: Built-in Features, Dual Sinks
    • Level: First
    Breakfast room nook
    • Level: First
    Dining room
    • Level: First
    Game room
    • Level: Second
    • Dimensions: 20 x 17
    Half bath
    • Level: Second
    Kitchen
    • Features: Breakfast Bar, Built-in Features, Granite Counters, Kitchen Island, Pantry, Walk-In Pantry
    • Level: First
    Living room
    • Features: Fireplace
    • Level: First
    • Dimensions: 20 x 20
    Heating
    • Central, Electric
    Cooling
    • Central Air, Ceiling Fan(s), Electric
    Appliances
    • Included: Double Oven, Dishwasher, Electric Cooktop, Electric Oven, Disposal, Microwave, Vented Exhaust Fan
    • Laundry: Washer Hookup, Gas Dryer Hookup, Laundry in Utility Room, Stacked
    Features
    • Decorative/Designer Lighting Fixtures, Granite Counters, High Speed Internet, Kitchen Island, Open Floorplan, Pantry, Cable TV, Vaulted Ceiling(s), Walk-In Closet(s)
    • Flooring: Carpet, Combination, Ceramic Tile, Luxury Vinyl Plank
    • Windows: Window Coverings
    • Has basement: No
    • Number of fireplaces: 1
    • Fireplace features: Living Room, Stone, Wood Burning
    Interior area
    • Total interior livable area: 2,867 sqft

    Property

    Parking
    • Total spaces: 3
    • Parking features: Driveway, Garage, Garage Door Opener, Lighted, Garage Faces Side
    • Attached garage spaces: 3
    • Has uncovered spaces: Yes
    Features
    • Levels: Two
    • Stories: 2
    • Patio & porch: Rear Porch, Front Porch, Covered
    • Exterior features: Private Yard
    • Pool features: None
    • Fencing: Split Rail,Wood
    Lot
    • Size: 1.04 Acres
    • Features: Back Yard, Cul-De-Sac, Lawn, Landscaped, Sprinkler System
    Details
    • Parcel number: 40903761

    Construction

    Type & style
    • Home type: SingleFamily
    • Architectural style: Detached
    • Property subtype: Single Family Residence
    Materials
    • Brick, Rock, Stone
    • Foundation: Slab
    • Roof: Composition
    Condition
    • Year built: 2010

    Utilities & green energy

    • Sewer: Aerobic Septic, Septic Tank
    • Water: Well
    • Utilities for property: Septic Available, Underground Utilities, Water Available, Cable Available
    Green energy
    • Energy efficient items: Appliances

    Community & HOA

    Community
    • Security: Smoke Detector(s)
    • Subdivision: Newark Add
    HOA
    • Has HOA: Yes
    • Services included: Association Management
    • HOA fee: $350 annually
    • HOA name: Newark Ranch HOA
    • HOA phone: 866-879-3614
    Location
    • Region: Newark

    Financial & listing details

    • Price per square foot: $235/sqft
    • Tax assessed value: $614,385
    • Annual tax amount: $10,381
    • Date on market: 6/6/2023
    • Cumulative days on market: 90 days

    Price history

    DateEventPrice
    7/21/2023Sold--
    Source: NTREIS #20348027 Report a problem
    7/9/2023Pending sale$630,000$220/sqft
    Source: NTREIS #20348027 Report a problem
    6/30/2023Contingent$630,000$220/sqft
    Source: NTREIS #20348027 Report a problem
    6/19/2023Price change$630,000-3.1%$220/sqft
    Source: NTREIS #20348027 Report a problem
    6/12/2023Price change$650,000-2.5%$227/sqft
    Source: NTREIS #20348027 Report a problem
    6/6/2023Listed for sale$667,000-0.4%$233/sqft
    Source: NTREIS #20348027 Report a problem
    6/5/2023Listing removed--
    Source: NTREIS #20307584 Report a problem
    6/4/2023Price change$669,9000%$234/sqft
    Source: NTREIS #20307584 Report a problem
    5/27/2023Price change$670,000-3.6%$234/sqft
    Source: NTREIS #20307584 Report a problem
    5/25/2023Price change$694,999-0.6%$242/sqft
    Source: NTREIS #20307584 Report a problem
    5/21/2023Price change$699,4990%$244/sqft
    Source: NTREIS #20307584 Report a problem
    5/19/2023Price change$699,5990%$244/sqft
    Source: NTREIS #20307584 Report a problem
    5/13/2023Price change$699,6990%$244/sqft
    Source: NTREIS #20307584 Report a problem
    5/6/2023Price change$699,7990%$244/sqft
    Source: NTREIS #20307584 Report a problem
    4/28/2023Price change$699,8990%$244/sqft
    Source: NTREIS #20307584 Report a problem
    4/19/2023Listed for sale$699,999-2.1%$244/sqft
    Source: NTREIS #20307584 Report a problem
    4/12/2023Listing removed--
    Source: NTREIS #20285496 Report a problem
    3/23/2023Listed for sale$715,000+33.9%$249/sqft
    Source: NTREIS #20285496 Report a problem
    9/15/2021Sold--
    Source: NTREIS #14606662 Report a problem
    8/13/2021Pending sale$534,000$186/sqft
    Source: RE/MAX International #14606662 Report a problem
    6/24/2021Listed for sale$534,000+53.1%$186/sqft
    Source: NTREIS #14606662 Report a problem
    3/13/2015Sold--
    Source: Agent Provided Report a problem
    1/27/2015Price change$348,8990%$122/sqft
    Source: DFW Fine Properties #13070402 Report a problem
    1/18/2015Price change$348,900-0.3%$122/sqft
    Source: DFW Fine Properties #13070402 Report a problem
    1/1/2015Listed for sale$350,000$122/sqft
    Source: DFW Fine Properties #13070402 Report a problem

    Public tax history

    YearProperty taxesTax assessment
    2025$2,857 -16.5%$614,385
    2024$3,420 +10.3%$614,385 +5.9%
    2023$3,100 -12.3%$580,005 +8%
    2022$3,537 +24%$537,000 +25.3%
    2021$2,852 -0.7%$428,593
    2020$2,874 0%$428,593 0%
    2019$2,875 +8.5%$428,777 +9.5%
    2018$2,651 -66.2%$391,573 +8.8%
    2017$7,853 +6.8%$360,054 +5.8%
    2016$7,351 +8.2%$340,445 +5.5%
    2015$6,795 $322,600
    2014$6,795 $322,600 +5.2%
    2013-- $306,700 +2.2%
    2012-- $300,000
    2011-- $300,000 +1263.8%
    2010-- $21,998
    2009-- $21,998
    2008-- $21,998
    2007-- $21,998
    2006-- $21,998
    Find assessor info on the county website

    Neighborhood: 76071

    Nearby schools

    GreatSchools rating
    Schools provided by the listing agent
    • Elementary: Sevenhills
    • Middle: Leo Adams
    • High: Eaton
    • District: Northwest ISD

    Source: NTREIS. This data may not be complete. We recommend contacting the local school district to confirm school assignments for this home.

    Get a cash offer in 3 minutes
    Find out how much your home could sell for in as little as 3 minutes with a no-obligation cash offer.
    Estimated market value
    $674,100
    Get a cash offer in 3 minutes
    Find out how much your home could sell for in as little as 3 minutes with a no-obligation cash offer.
    Estimated market value
    $674,100