Welcome to Resort-Style Living in 55+ Del Webb Sun City! This beautifully maintained Drury model is ready to impress! Featuring an open floor plan with 2 bedrooms, 2 full baths, plus a versatile den, this home is the perfect blend of comfort and functionality. You'll love the gleaming hardwood floors throughout, neutral paint tones, and abundant natural light. The kitchen offers oak cabinetry, stainless steel appliances, and a spacious pantry-ideal for entertaining or everyday living. The primary suite includes a ceiling fan, walk-in closet, and a raised double vanity with classic white finishes. Step outside to a lovely paver patio-perfect for morning coffee or evening cocktails-with a nicely sized, tree-lined lot for added privacy and tranquility. Enjoy this community with two outdoor pools, an indoor pool, two state-of-the-art fitness centers, walking/biking trails, tennis, pickleball, and even a public golf course. There's something here for everyone, from social clubs to lifelong learning and everything in between.
Closed
$370,000
13399 Glenwood Dr, Huntley, IL 60142
2beds
1,651sqft
Single Family Residence
Built in 2003
6,673 Square Feet Lot
$386,500 Zestimate®
$224/sqft
$2,845 Estimated rent
Home value
$386,500
$348,000 - $429,000
$2,845/mo
Zestimate® history
Owner options
List your home for rent
$2,845/mo
Rent Zestimate®
Find your next renter with Zillow Rental Manager. Plus, with online applications, you can quickly screen prospective tenants – for free.
$2,845/mo
Rent Zestimate®
Refinance and save
$2,845/mo
Est. payment
Refinancing to a lower rate could help reduce your monthly payments and save thousands over the life of the loan.
$2,845/mo
Est. payment
Explore your selling options
Work with a Zillow partner agent
Leverage their expertise and Zillow's premium Showcase listings to get your home seen by more buyers.
Get startedList with your own agent
Get your home in front of millions of buyers by listing it on Zillow.
Learn how to do itSell it yourself
Take full control of how buyers see your home on Zillow by listing For Sale by Owner (FSBO).
List your homeWhat's special
Abundant natural lightPrimary suiteSpacious pantryOpen floor planGleaming hardwood floorsTree-lined lotCeiling fan
Zillow last checked:
Listing updated:
Listed by:
Maureen Forgette, ABR,AHWD,CRS,E-PRO,PMN,PSA,SRES (815)354-4236,
Century 21 Integra
Bought with:
Non Member
NON MEMBER
Source: MRED as distributed by MLS GRID,MLS#: 12396489
Facts & features
Interior
Bedrooms & bathrooms
- Bedrooms: 2
- Bathrooms: 2
- Full bathrooms: 2
Rooms
- Room types: Breakfast Room, Den
Primary bedroom
- Features: Flooring (Hardwood), Window Treatments (Blinds), Bathroom (Full, Double Sink, Shower Only)
- Level: Main
- Area: 224 Square Feet
- Dimensions: 16X14
Bedroom 2
- Features: Flooring (Hardwood), Window Treatments (Blinds)
- Level: Main
- Area: 132 Square Feet
- Dimensions: 12X11
Breakfast room
- Features: Flooring (Hardwood), Window Treatments (Blinds)
- Level: Main
- Area: 72 Square Feet
- Dimensions: 9X8
Den
- Features: Flooring (Hardwood), Window Treatments (Blinds)
- Level: Main
- Area: 100 Square Feet
- Dimensions: 10X10
Dining room
- Features: Flooring (Hardwood), Window Treatments (Blinds)
- Level: Main
- Area: 198 Square Feet
- Dimensions: 18X11
Kitchen
- Features: Kitchen (Eating Area-Table Space, Pantry-Closet), Flooring (Hardwood)
- Level: Main
- Area: 110 Square Feet
- Dimensions: 11X10
Laundry
- Features: Flooring (Vinyl)
- Level: Main
- Area: 81 Square Feet
- Dimensions: 9X9
Living room
- Features: Flooring (Hardwood), Window Treatments (Blinds)
- Level: Main
- Area: 238 Square Feet
- Dimensions: 17X14
Heating
- Natural Gas, Forced Air
Cooling
- Central Air
Appliances
- Included: Range, Microwave, Dishwasher, Refrigerator, Washer, Dryer, Disposal, Stainless Steel Appliance(s)
- Laundry: Main Level, Sink
Features
- 1st Floor Bedroom, 1st Floor Full Bath
- Flooring: Hardwood
- Windows: Screens
- Basement: None
Interior area
- Total structure area: 1,651
- Total interior livable area: 1,651 sqft
Property
Parking
- Total spaces: 2
- Parking features: Asphalt, Garage Door Opener, On Site, Garage Owned, Attached, Garage
- Attached garage spaces: 2
- Has uncovered spaces: Yes
Accessibility
- Accessibility features: No Disability Access
Features
- Stories: 1
- Patio & porch: Patio
Lot
- Size: 6,673 Square Feet
Details
- Parcel number: 0206403004
- Special conditions: None
- Other equipment: Ceiling Fan(s), Sprinkler-Lawn
Construction
Type & style
- Home type: SingleFamily
- Architectural style: Ranch
- Property subtype: Single Family Residence
Materials
- Vinyl Siding
- Roof: Asphalt
Condition
- New construction: No
- Year built: 2003
Details
- Builder model: DRURY
Utilities & green energy
- Sewer: Public Sewer
- Water: Public
Community & HOA
Community
- Features: Clubhouse, Park, Pool, Tennis Court(s), Lake, Curbs, Sidewalks, Street Lights, Street Paved
- Security: Carbon Monoxide Detector(s)
- Subdivision: Del Webb Sun City
HOA
- Has HOA: Yes
- Services included: Insurance, Clubhouse, Exercise Facilities, Pool, Scavenger
- HOA fee: $155 monthly
Location
- Region: Huntley
Financial & listing details
- Price per square foot: $224/sqft
- Tax assessed value: $357,720
- Annual tax amount: $6,030
- Date on market: 6/18/2025
- Listing terms: Conventional
- Ownership: Fee Simple w/ HO Assn.
Price history
| Date | Event | Price |
|---|---|---|
| 7/31/2025 | Sold | $370,000+0.3%$224/sqft |
Source:  MRED as distributed by MLS GRID #12396489 Report a problem MRED as distributed by MLS GRID #12396489 Report a problem | ||
| 7/24/2025 | Pending sale | $369,000$224/sqft |
Source: MRED as distributed by MLS GRID #12396489 Report a problem | ||
| 6/26/2025 | Contingent | $369,000$224/sqft |
Source: MRED as distributed by MLS GRID #12396489 Report a problem | ||
| 6/21/2025 | Price change | $369,000-1.6%$224/sqft |
Source: MRED as distributed by MLS GRID #12396489 Report a problem | ||
| 6/18/2025 | Listed for sale | $375,000+5.6%$227/sqft |
Source: MRED as distributed by MLS GRID #12396489 Report a problem | ||
| 2/27/2025 | Sold | $355,000-4%$215/sqft |
Source: MRED as distributed by MLS GRID #12258887 Report a problem | ||
| 2/4/2025 | Pending sale | $369,900$224/sqft |
Source: MRED as distributed by MLS GRID #12258887 Report a problem | ||
| 1/27/2025 | Contingent | $369,900$224/sqft |
Source: MRED as distributed by MLS GRID #12258887 Report a problem | ||
| 1/2/2025 | Listed for sale | $369,900+106.6%$224/sqft |
Source: MRED as distributed by MLS GRID #12258887 Report a problem | ||
| 3/31/2014 | Sold | $179,000-5.7%$108/sqft |
Source: Public Record Report a problem | ||
| 3/28/2014 | Pending sale | $189,900$115/sqft |
Source: CENTURY 21 New Heritage #08535697 Report a problem | ||
| 2/13/2014 | Listed for sale | $189,900-7.6%$115/sqft |
Source: century 21 New Heritage #08535697 Report a problem | ||
| 7/16/2004 | Sold | $205,500$124/sqft |
Source: Public Record Report a problem | ||
Public tax history
| Year | Property taxes | Tax assessment |
|---|---|---|
| 2025 | $7,001 +16.1% | $119,240 +16.7% |
| 2024 | $6,030 +3.7% | $102,193 +10.6% |
| 2023 | $5,814 -1.8% | $92,415 +8.5% |
| 2022 | $5,923 +3.5% | $85,207 +6.3% |
| 2021 | $5,723 +1.5% | $80,142 +2.6% |
| 2020 | $5,640 +6.1% | $78,096 +4.2% |
| 2019 | $5,317 +8.7% | $74,955 +10.4% |
| 2018 | $4,893 +8% | $67,916 +5% |
| 2017 | $4,531 -10.7% | $64,676 +5% |
| 2016 | $5,071 | $61,573 +5.9% |
| 2015 | -- | $58,153 +13.9% |
| 2014 | -- | $51,078 -1.8% |
| 2013 | -- | $52,014 -9% |
| 2012 | -- | $57,133 -9.4% |
| 2011 | -- | $63,061 -6.1% |
| 2010 | -- | $67,186 -3.5% |
| 2009 | -- | $69,647 +2.7% |
| 2008 | -- | $67,849 +4.4% |
| 2007 | -- | $65,002 +3.5% |
| 2006 | -- | $62,816 +2% |
| 2005 | -- | $61,609 +128.5% |
| 2004 | -- | $26,957 +4722.4% |
| 2003 | -- | $559 |
Find assessor info on the county website
Neighborhood: 60142
Nearby homes
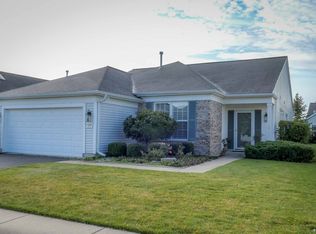
- $441,8002 bd2 ba1.9k sqft13409 Glenwood Dr, Huntley, IL 60142Off Market
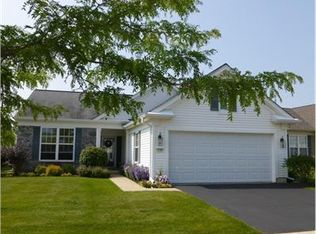
- $399,3002 bd2 ba1.6k sqft13389 Glenwood Dr, Huntley, IL 60142Off Market
- $421,300-- bd2 ba1.8k sqft13379 Glenwood Dr, Huntley, IL 60142Off Market
- $435,000-- bd2 ba1.8k sqft13419 Glenwood Dr, Huntley, IL 60142Off Market
- $407,8002 bd2 ba1.6k sqft13396 Cadence Dr, Huntley, IL 60142Off Market
- $398,700-- bd2 ba1.6k sqft13386 Cadence Dr, Huntley, IL 60142Off Market
- $439,100-- bd2 ba1.9k sqft13406 Cadence Dr, Huntley, IL 60142Off Market
- $370,0002 bd2 ba1.7k sqft13376 Cadence Dr, Huntley, IL 60142Sold
Nearby schools
GreatSchools rating
- 9/10Leggee Elementary SchoolGrades: K-5Distance: 1.3 mi
- 7/10Heineman Middle SchoolGrades: 6-8Distance: 4.4 mi
- 8/10Huntley High SchoolGrades: 9-12Distance: 1.1 mi
Schools provided by the listing agent
- District: 158
Source: MRED as distributed by MLS GRID. This data may not be complete. We recommend contacting the local school district to confirm school assignments for this home.
Get a cash offer in 3 minutes
Find out how much your home could sell for in as little as 3 minutes with a no-obligation cash offer.
Estimated market value
$386,500
Get a cash offer in 3 minutes
Find out how much your home could sell for in as little as 3 minutes with a no-obligation cash offer.
Estimated market value
$386,500
- Illinois
- Kane County
- Huntley
- 60142
- 13399 Glenwood Dr
Nearby cities
Nearby zip codes
Other Huntley Topics
