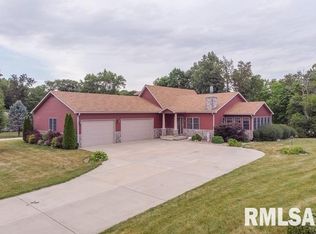
Escape to your own private retreat with this incredible 5-bedroom home, nestled on nearly 2 wooded acres and built in 2020 with every modern comfort in mind. Inside, you’ll love the wide-open layout featuring vaulted ceilings, hand-scraped bamboo floors, and a kitchen that steals the show—decked out with sleek, heat-resistant Dekton countertops, a walk-in pantry, and seamless flow into the dining and living spaces. The oversized mudroom with custom lockers is a total game-changer for busy households, and the spa-like primary suite offers the perfect place to unwind. Head downstairs to the finished lower level for even more flexible living space, complete with a reinforced storage room that doubles as a storm shelter. Outdoors is just as impressive: two decks with propane hookups, an above-ground pool with surrounding decking, and a massive 30x50 outbuilding with a 10’ door and carport—ideal for vehicles, equipment, or hobbies. With space to park five cars and a layout built for both everyday ease and epic entertaining, this home truly has it all. Agents: please check associated documents for additional information.
Sold for $480,000
$480,000
13399 Oak Lake Ct, Tremont, IL 61568
5beds
4,091sqft
Single Family Residence, Residential
Built in 2020
1.8 Acres Lot
$510,500 Zestimate®
$117/sqft
$3,713 Estimated rent
Home value
$510,500
$414,000 - $628,000
$3,713/mo
Zestimate® history
Owner options
List your home for rent
$3,713/mo
Rent Zestimate®
Find your next renter with Zillow Rental Manager. Plus, with online applications, you can quickly screen prospective tenants – for free.
$3,713/mo
Rent Zestimate®
Refinance and save
$3,456/mo
Est. payment
Refinancing to a lower rate could help reduce your monthly payments and save thousands over the life of the loan.
$3,456/mo
Est. payment
Explore your selling options
Work with a Zillow partner agent
Leverage their expertise and Zillow's premium Showcase listings to get your home seen by more buyers.
Get startedList with your own agent
Get your home in front of millions of buyers by listing it on Zillow.
Learn how to do itSell it yourself
Take full control of how buyers see your home on Zillow by listing For Sale by Owner (FSBO).
List your homeWhat's special
Zillow last checked:
Listing updated:
Listed by:
Tricia Yordy 309-360-8798,
Keller Williams Revolution
Bought with:
Maxwell Schneider, 475169846
Keller Williams Premier Realty
Source: RMLS Alliance as distributed by MLS GRID,MLS#: PA1257628 Originating MLS: Peoria Area Association of Realtors
Originating MLS: Peoria Area Association of Realtors
Facts & features
Interior
Bedrooms & bathrooms
- Bedrooms: 5
- Bathrooms: 3
- Full bathrooms: 3
Bedroom 1
- Level: Main
- Dimensions: 15ft 12in x 12ft 8in
Bedroom 2
- Level: Main
- Dimensions: 11ft 12in x 12ft 12in
Bedroom 3
- Level: Main
- Dimensions: 15ft 6in x 10ft 0in
Bedroom 4
- Level: Basement
- Dimensions: 12ft 1in x 16ft 0in
Bedroom 5
- Level: Basement
- Dimensions: 12ft 9in x 14ft 7in
Other
- Level: Main
- Dimensions: 15ft 5in x 10ft 12in
Other
- Level: Basement
- Dimensions: 10ft 1in x 9ft 4in
Other
- Area: 2000
Additional room
- Description: Storage/Storm Shelter
- Level: Basement
- Dimensions: 12ft 8in x 8ft 9in
Additional room 2
- Description: Kitchenette
- Level: Basement
- Dimensions: 9ft 0in x 7ft 0in
Great room
- Level: Main
- Dimensions: 32ft 5in x 22ft 4in
Kitchen
- Level: Main
- Dimensions: 14ft 1in x 10ft 1in
Laundry
- Level: Main
- Dimensions: 15ft 15in x 9ft 1in
Main level
- Area: 2091
Heating
- Has Heating (Unspecified Type)
Cooling
- Central Air
Appliances
- Included: Dishwasher, Range Hood, Microwave, Range, Refrigerator
Features
- Vaulted Ceiling(s), Wet Bar
- Windows: Blinds
- Basement: Daylight,Egress Window(s),Finished,Full
- Number of fireplaces: 2
- Fireplace features: Family Room, Great Room
Interior area
- Total structure area: 2,091
- Total interior livable area: 4,091 sqft
Property
Parking
- Total spaces: 5
- Parking features: Attached, Carport, Detached, Oversized
- Garage spaces: 5
- Has carport: Yes
- Details: Number Of Garage Remotes: 2
Features
- Patio & porch: Deck, Porch
- Pool features: Above Ground
Lot
- Size: 1.8 Acres
- Dimensions: 186 x 324
- Features: Wooded
Details
- Additional structures: Outbuilding, Shed(s)
- Parcel number: 111120304008
Construction
Type & style
- Home type: SingleFamily
- Architectural style: Ranch
- Property subtype: Single Family Residence, Residential
Materials
- Brick, Vinyl Siding
- Foundation: Concrete Perimeter
- Roof: Shingle
Condition
- New construction: No
- Year built: 2020
Utilities & green energy
- Sewer: Septic Tank
- Water: Private
Community & HOA
Community
- Subdivision: Oak Lake
Location
- Region: Tremont
Financial & listing details
- Price per square foot: $117/sqft
- Tax assessed value: $330,390
- Annual tax amount: $8,148
- Date on market: 5/5/2025
- Cumulative days on market: 1 day
- Road surface type: Paved
Price history
| Date | Event | Price |
|---|---|---|
| 6/6/2025 | Sold | $480,000+0%$117/sqft |
Source:  RMLS Alliance as distributed by MLS GRID #PA1257628 Report a problem RMLS Alliance as distributed by MLS GRID #PA1257628 Report a problem | ||
| 5/13/2025 | Pending sale | $479,900$117/sqft |
Source: RMLS Alliance as distributed by MLS GRID #PA1257628 Report a problem | ||
| 5/12/2025 | Listed for sale | $479,900+9.1%$117/sqft |
Source: RMLS Alliance as distributed by MLS GRID #PA1257628 Report a problem | ||
| 6/12/2023 | Sold | $440,000-2.2%$108/sqft |
Source: RMLS Alliance as distributed by MLS GRID #PA1240924 Report a problem | ||
| 3/21/2023 | Pending sale | $449,900$110/sqft |
Source: RMLS Alliance as distributed by MLS GRID #PA1240924 Report a problem | ||
| 3/10/2023 | Listed for sale | $449,900+69.8%$110/sqft |
Source: RMLS Alliance as distributed by MLS GRID #PA1240924 Report a problem | ||
| 4/8/2011 | Sold | $265,000-8.6%$65/sqft |
Source: Public Record Report a problem | ||
| 3/3/2011 | Price change | $289,900-3.3%$71/sqft |
Source: Honig Realty Inc (dba Coldwell Banker Honig-Bell) #1123112 Report a problem | ||
| 1/16/2011 | Price change | $299,900-6.3%$73/sqft |
Source: Honig Realty Inc (dba Coldwell Banker Honig-Bell) #1123112 Report a problem | ||
| 1/8/2011 | Listed for sale | $319,900+966.3%$78/sqft |
Source: Honig Realty Inc (dba Coldwell Banker Honig-Bell) #1123112 Report a problem | ||
| 10/24/2006 | Sold | $30,000$7/sqft |
Source: Public Record Report a problem | ||
Public tax history
| Year | Property taxes | Tax assessment |
|---|---|---|
| 2024 | $8,149 +5.9% | $110,130 +8.9% |
| 2023 | $7,692 +4.9% | $101,110 +7.4% |
| 2022 | $7,332 +4.6% | $94,140 +4% |
| 2021 | $7,011 +1060.7% | $90,520 +574% |
| 2020 | $604 -90.8% | $13,430 -83.1% |
| 2019 | $6,571 +0.2% | $79,480 -10.4% |
| 2018 | $6,555 | $88,740 |
| 2017 | $6,555 +2% | $88,740 +14.8% |
| 2016 | $6,429 +27.1% | $77,320 |
| 2015 | $5,060 +19.9% | -- |
| 2013 | $4,220 | $76,560 |
| 2012 | -- | $76,560 |
| 2011 | -- | $76,560 |
| 2010 | -- | $76,560 +16.4% |
| 2009 | $3,778 | $65,800 |
Find assessor info on the county website
Neighborhood: 61568
Nearby homes
- $411,0004 bd1 ba3.8k sqft13425 Oak Lake Ct, Tremont, IL 61568Off Market
- $284,8003 bd2 ba3.1k sqft13375 Oak Lake Ct, Tremont, IL 61568Off Market
- $478,0003 bd4 ba3.6k sqft13390 Oak Lake Ct, Tremont, IL 61568Off Market
- $5,500-- bd-- ba-- sqftOak Lake Dr, Tremont, IL 61568Off Market
- $455,3004 bd3 ba2.2k sqft13420 Oak Lake Ct, Tremont, IL 61568Off Market
- $344,2002 bd2 ba3.9k sqft13380 Oak Lake Ct, Tremont, IL 61568Off Market
- $416,1003 bd2 ba3.6k sqft13400 Oak Lake Ct, Tremont, IL 61568Off Market
- $359,8003 bd2 ba3.7k sqft18312 Oak Lake Dr, Tremont, IL 61568Off Market
Nearby schools
GreatSchools rating
- 8/10Rankin Elementary SchoolGrades: K-8Distance: 3.5 mi
- 4/10Pekin Community High SchoolGrades: 9-12Distance: 3.9 mi
Schools provided by the listing agent
- High: Pekin Community
Source: RMLS Alliance as distributed by MLS GRID. This data may not be complete. We recommend contacting the local school district to confirm school assignments for this home.


Get pre-qualified for a loan
At Zillow Home Loans, we can pre-qualify you in as little as 5 minutes with no impact to your credit score.An equal housing lender. NMLS #10287.
Sell for more on Zillow
Get a Zillow Showcase℠ listing at no additional cost and you could sell for .
$510,500
2% more
+$10,210
With Zillow Showcase(estimated)
$520,710
- Illinois
- Tazewell County
- Tremont
- 61568
- 13399 Oak Lake Ct
Nearby cities
Nearby zip codes
Other Tremont Topics
