Skip main navigation
Sold for $705,000
  • $705,000

    13399 Pearl Circle, Thornton, CO 80241

    4beds
    3,418sqft
    Single Family Residence
    Built in 1997
    10,401 Square Feet Lot
    $723,100 Zestimate®
    $206/sqft
    $3,419 Estimated rent

    Home value

    $723,100

    $687,000 - $759,000

    $3,419/mo

    Zestimate® history
    Loading
    Loading...

    Owner options

    List your home for rent

    $3,419/mo

    Rent Zestimate®

    Find your next renter with Zillow Rental Manager. Plus, with online applications, you can quickly screen prospective tenants – for free.

    Learn more

    $3,419/mo

    Rent Zestimate®

    Refinance and save

    $4,231/mo

    Est. payment

    Refinancing to a lower rate could help reduce your monthly payments and save thousands over the life of the loan.

    See today's rates

    $4,231/mo

    Est. payment

    Explore your selling options

    Work with a Zillow partner agent

    Leverage their expertise and Zillow's premium Showcase listings to get your home seen by more buyers.

    Get started

    List with your own agent

    Get your home in front of millions of buyers by listing it on Zillow.

    Learn how to do it

    Sell it yourself

    Take full control of how buyers see your home on Zillow by listing For Sale by Owner (FSBO).

    List your home

    What's special

    Beautiful mountainGreat vegetable gardenGolf course viewsPrivate second story deckWorkout spacePrimary bedroomExtra space
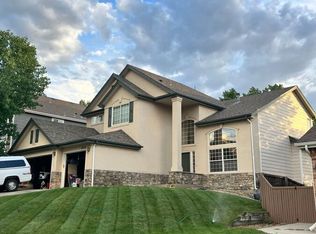
    Seller offering a $15k concession toward closing costs and rate buy down in opening weekend! Your 5 bedroom, 4 bathroom storybook home with beautiful mountain and golf course views awaits! Situated adjacent to Thorncreek golf course, this 3,418 sq ft residence provides ample space for entertaining and hosting friends. Soaring ceilings offer a bright and open feel to the home. Newer stainless steel appliances compliment the expansive kitchen with eat in breakfast nook. The main floor office can be easily converted to a 5th conforming bedroom. Upstairs, there are four spacious bedrooms including the primary bedroom that boasts its own spa-like bathroom. Take in beautiful mountain and golf course views from the private second story deck off the primary bedroom. Leading out to the fenced backyard is a large Trex deck, perfect for drinking your morning coffee or enjoying an evening cocktail. In addition, you'll find a great vegetable garden and custom built pergola. The finished basement offers extra space for a media room or workout space, and the unfinished area is fit with 220v service. A 3 car garage and fresh concrete driveway and walkway round out the amenities for this beautiful Rolling Hills home. Don't miss out, come see this one today!

    Zillow last checked:

    Listing updated:

    Listed by:

    META Homes Team 720-310-5262 team@metahomesco.com,

    RE/MAX Alliance

    Bought with:

    Alexa Bradford, 100084384

    eXp Realty, LLC

    Source: REcolorado as distributed by MLS GRID,MLS#: 2326589MLS Logo

    Facts & features

    Interior

    Bedrooms & bathrooms
    • Bedrooms: 4
    • Bathrooms: 4
    • Full bathrooms: 2
    • 3/4 bathrooms: 1
    • 1/2 bathrooms: 1
    • Main level bathrooms: 1
    Primary bedroom
    • Level: Upper
    Bedroom
    • Level: Upper
    Bedroom
    • Level: Upper
    Bedroom
    • Level: Upper
    Primary bathroom
    • Level: Upper
    Bathroom
    • Level: Main
    Bathroom
    • Level: Basement
    Bathroom
    • Level: Upper
    Bonus room
    • Level: Basement
    Dining room
    • Level: Main
    Family room
    • Level: Main
    Kitchen
    • Level: Main
    Laundry
    • Level: Main
    Living room
    • Level: Main
    Office
    • Level: Main
    Utility room
    • Level: Basement
    Heating
    • Forced Air
    Cooling
    • Central Air
    Appliances
    • Included: Dishwasher, Disposal, Dryer, Microwave, Range, Refrigerator, Washer
    Features
    • Ceiling Fan(s), Eat-in Kitchen, Five Piece Bath, High Ceilings, Vaulted Ceiling(s)
    • Flooring: Carpet, Tile, Wood
    • Windows: Double Pane Windows
    • Basement: Finished,Partial
    Interior area
    • Total structure area: 3,418
    • Total interior livable area: 3,418 sqft
    • Finished area above ground: 2,693
    • Finished area below ground: 360

    Property

    Parking
    • Total spaces: 3
    • Parking features: Concrete
    • Attached garage spaces: 3
    Features
    • Levels: Two
    • Stories: 2
    • Patio & porch: Covered, Deck, Front Porch
    • Exterior features: Private Yard, Rain Gutters
    • Fencing: Full
    Lot
    • Size: 10,401 sqft
    • Features: Landscaped, On Golf Course, Sprinklers In Front, Sprinklers In Rear
    Details
    • Parcel number: R0018842
    • Special conditions: Standard

    Construction

    Type & style
    • Home type: SingleFamily
    • Property subtype: Single Family Residence
    Materials
    • Frame, Wood Siding
    • Roof: Composition
    Condition
    • Year built: 1997

    Utilities & green energy

    • Electric: 220 Volts
    • Sewer: Public Sewer
    • Water: Public
    • Utilities for property: Electricity Connected, Natural Gas Connected, Phone Connected

    Community & neighborhood

    Location
    • Region: Thornton
    • Subdivision: Rolling Hills

    HOA & financial

    HOA
    • Has HOA: Yes
    • HOA fee: $125 quarterly
    • Amenities included: Park, Pool
    • Association name: Rolling Hills
    • Association phone: 303-440-4433

    Other

    Other facts
    • Listing terms: Cash,Conventional,FHA,VA Loan
    • Ownership: Corporation/Trust
    • Road surface type: Paved

    Price history

    DateEventPrice
    6/7/2024Sold$705,000+1.4%$206/sqft
    Source: REcolorado as distributed by MLS GRID #2326589 Report a problem
    5/4/2024Pending sale$695,000$203/sqft
    Source: REcolorado as distributed by MLS GRID #2326589 Report a problem
    5/2/2024Listed for sale$695,000+137.6%$203/sqft
    Source: REcolorado as distributed by MLS GRID #2326589 Report a problem
    1/3/2000Sold$292,500+26.1%$86/sqft
    Source: Public Record Report a problem
    3/10/1998Sold$232,000$68/sqft
    Source: Public Record Report a problem

    Public tax history

    YearProperty taxesTax assessment
    2025$4,896 +1%$45,260 -11.3%
    2024$4,846 +28.4%$51,000
    2023$3,773 -3.2%$51,000 +48.9%
    2022$3,899 $34,250 -2.8%
    2021-- $35,240 +1.9%
    2020$3,845 $34,580 -0.2%
    2019$3,845 +9.9%$34,640 +13.9%
    2018$3,498 $30,400
    2017$3,498 $30,400 +11.4%
    2016-- $27,280
    2015$2,932 $27,280 +9.5%
    2014-- $24,910
    2013-- $24,910 +1.6%
    2012-- $24,520
    2011-- $24,520 -5.5%
    2010-- $25,950
    2009-- $25,950 -5.8%
    2008-- $27,550 +0.9%
    2007-- $27,300 +1%
    2006-- $27,040
    2005-- $27,040 +6%
    2004-- $25,500
    2003$3,408 -0.7%$25,500 -10.7%
    2002$3,431 +10.9%$28,550 +20.5%
    2001$3,094 $23,700

    Find assessor info on the county website

    Neighborhood: Rolling Hills

    Nearby schools

    GreatSchools rating
    Schools provided by the listing agent
    • Elementary: Hunters Glen
    • Middle: Century
    • High: Mountain Range
    • District: Adams 12 5 Star Schl

    Source: REcolorado as distributed by MLS GRID. This data may not be complete. We recommend contacting the local school district to confirm school assignments for this home.

    Get a cash offer in 3 minutes
    Find out how much your home could sell for in as little as 3 minutes with a no-obligation cash offer.
    Estimated market value
    $723,100
    Get a cash offer in 3 minutes
    Find out how much your home could sell for in as little as 3 minutes with a no-obligation cash offer.
    Estimated market value
    $723,100