Your Ultimate Eastern Shore Retreat! Tucked away on two private acres, this beautiful Cape Cod blends classic charm with modern conveniences and an outdoor lifestyle made for the Chesapeake Bay enthusiast! With a side-entry oversized two-car garage, in-ground pool, hot tub, and a crab shack-style gazebo, this home is set up for relaxation, entertaining, and all the best of Maryland’s Eastern Shore living. Step inside to a spacious, light-filled kitchen featuring granite counters, oak cabinetry, double ovens, electric range, and a Samsung café-style refrigerator with a smart screen. Two Lazy Susans maximize storage, and the huge walk-in pantry is a dream for home chefs. The dining area shines with hardwood floors, crown and chair rail molding, while the great room impresses with its wood floors, a bay window, and ceiling fans—all in a neutral, move-in-ready palette. Upstairs, the primary suite features a dormer window, ceiling fan, walk in closet with ample hanging space as well as deep shelving and a private bath with whirlpool tub, dual sinks, and tile surround. Two additional bedrooms offer cozy dormer nooks, ceiling fans, and carpeting. A bonus room with a separate staircase and mini-split system is perfect for a private retreat, office, or playroom. Outside, the backyard is an entertainer’s paradise—whether you're swimming, soaking in the hot tub, or enjoying crabs and fresh herbs from your garden in the shaded crab shack with three ceiling fans. Fruit trees—fig, peach, apricot, and pear—add to the charm, while the RV-ready 50-amp hookup makes hosting guests a breeze. The invisible fence and two dog doors ensure a pet-friendly space. The garage is fully finished, with a large TV that stays, a front-loading washer and dryer, and a water softener. A workshop shed with overhead wood storage, A/C, TV, and radio is ready for projects, and the back storage shed has space behind it for a tractor, four-wheeler, or boat—tucked out of sight by mature landscaping. Plus, the home includes a buried 250-gallon propane tank for backup heat and an Insta-hot water heater. With hardwired smoke detectors, recessed lighting, Bluetooth speakers for outdoor gatherings, and a two-story foyer adding to the charm, this property is ready to welcome you home. Just minutes from boating, fishing, and all the beauty of the Chesapeake, this is Eastern Shore living at its finest! **
Sold for $605,000
$605,000
13399 Wye Landing Ln, Wye Mills, MD 21679
3beds
1,902sqft
Single Family Residence
Built in 1999
2 Acres Lot
$587,400 Zestimate®
$318/sqft
$3,351 Estimated rent
Home value
$587,400
Estimated sales range
Not available
$3,351/mo
Zestimate® history
Owner options
List your home for rent
$3,351/mo
Rent Zestimate®
Find your next renter with Zillow Rental Manager. Plus, with online applications, you can quickly screen prospective tenants – for free.
$3,351/mo
Rent Zestimate®
Refinance and save
$3,610/mo
Est. payment
Refinancing to a lower rate could help reduce your monthly payments and save thousands over the life of the loan.
$3,610/mo
Est. payment
Explore your selling options
Work with a Zillow partner agent
Leverage their expertise and Zillow's premium Showcase listings to get your home seen by more buyers.
Get startedList with your own agent
Get your home in front of millions of buyers by listing it on Zillow.
Learn how to do itSell it yourself
Take full control of how buyers see your home on Zillow by listing For Sale by Owner (FSBO).
List your homeWhat's special
Fruit treesTwo-story foyerIn-ground poolDog doorsMove-in-ready paletteRecessed lightingCeiling fans
Zillow last checked:
Listing updated:
Listed by:
Bonnie Fleishman 443-994-1468,
Douglas Realty, LLC,
Co-Listing Agent: Dana Alan Schaffner 443-962-0559,
Douglas Realty, LLC
Bought with:
Ruth A Mclean, 22721
RE/MAX Realty Group
Source: Bright MLS,MLS#: MDTA2010174
Facts & features
Interior
Bedrooms & bathrooms
- Bedrooms: 3
- Bathrooms: 3
- Full bathrooms: 2
- 1/2 bathrooms: 1
- Main level bathrooms: 1
Rooms
- Room types: Dining Room, Primary Bedroom, Bedroom 2, Bedroom 3, Kitchen, Family Room, Foyer, 2nd Stry Fam Rm, Bathroom 1, Primary Bathroom
Primary bedroom
- Features: Flooring - Carpet, Ceiling Fan(s), Walk-In Closet(s)
- Level: Upper
Bedroom 2
- Features: Flooring - Carpet, Ceiling Fan(s)
- Level: Upper
Bedroom 3
- Features: Flooring - Carpet, Ceiling Fan(s)
- Level: Upper
Primary bathroom
- Features: Bathroom - Jetted Tub, Double Sink, Flooring - Vinyl
- Level: Upper
Bathroom 1
- Features: Bathroom - Tub Shower, Flooring - Vinyl
- Level: Upper
Other
- Features: Flooring - Carpet
- Level: Upper
Dining room
- Features: Flooring - HardWood
- Level: Main
Family room
- Features: Flooring - HardWood
- Level: Main
Foyer
- Features: Flooring - HardWood
- Level: Main
Kitchen
- Features: Flooring - HardWood
- Level: Main
Heating
- Heat Pump, Wall Unit, Electric, Propane
Cooling
- Heat Pump, Electric
Appliances
- Included: Dishwasher, Ice Maker, Microwave, Oven/Range - Electric, Range Hood, Refrigerator, Washer, Water Conditioner - Owned, Tankless Water Heater, Dryer
- Laundry: Main Level, Washer/Dryer Hookups Only
Features
- Combination Kitchen/Dining, Chair Railings, Double/Dual Staircase, Open Floorplan, 2 Story Ceilings, Dry Wall
- Flooring: Hardwood, Vinyl, Carpet, Wood
- Doors: Storm Door(s)
- Windows: Bay/Bow, Double Pane Windows, Screens, Palladian, Window Treatments
- Has basement: No
- Has fireplace: No
Interior area
- Total structure area: 1,902
- Total interior livable area: 1,902 sqft
- Finished area above ground: 1,902
- Finished area below ground: 0
Property
Parking
- Total spaces: 2
- Parking features: Garage Faces Side, Garage Door Opener, Driveway, Attached
- Attached garage spaces: 2
- Has uncovered spaces: Yes
Accessibility
- Accessibility features: None
Features
- Levels: Two
- Stories: 2
- Patio & porch: Porch, Patio, Deck
- Has private pool: Yes
- Pool features: In Ground, Vinyl, Private
- Has spa: Yes
- Spa features: Hot Tub
- Fencing: Invisible
Lot
- Size: 2 Acres
- Features: Backs to Trees, Cleared, Level
Details
- Additional structures: Above Grade, Below Grade
- Parcel number: 2104165276
- Zoning: RESIDENTIAL
- Special conditions: Standard
Construction
Type & style
- Home type: SingleFamily
- Architectural style: Cape Cod
- Property subtype: Single Family Residence
Materials
- Vinyl Siding
- Foundation: Block
- Roof: Architectural Shingle
Condition
- Good
- New construction: No
- Year built: 1999
Utilities & green energy
- Sewer: Septic Exists
- Water: Well
- Utilities for property: Cable Available, Propane, Underground Utilities, Electricity Available, Fiber Optic, Cable
Community & HOA
Community
- Security: Smoke Detector(s)
- Subdivision: Wye Mills
HOA
- Has HOA: No
Location
- Region: Wye Mills
Financial & listing details
- Price per square foot: $318/sqft
- Tax assessed value: $388,067
- Annual tax amount: $3,504
- Date on market: 3/29/2025
- Listing agreement: Exclusive Right To Sell
- Listing terms: Cash,Conventional,1031 Exchange,FHA,VA Loan
- Ownership: Fee Simple
- Road surface type: Black Top
Price history
| Date | Event | Price |
|---|---|---|
| 6/13/2025 | Sold | $605,000-3.2%$318/sqft |
Source:  Bright MLS #MDTA2010174 Report a problem Bright MLS #MDTA2010174 Report a problem | ||
| 5/31/2025 | Pending sale | $625,000$329/sqft |
Source: Bright MLS #MDTA2010174 Report a problem | ||
| 5/7/2025 | Contingent | $625,000$329/sqft |
Source: Bright MLS #MDTA2010174 Report a problem | ||
| 4/23/2025 | Price change | $625,000-3.8%$329/sqft |
Source: Bright MLS #MDTA2010174 Report a problem | ||
| 3/29/2025 | Listed for sale | $650,000+58.9%$342/sqft |
Source: Bright MLS #MDTA2010174 Report a problem | ||
| 5/31/2018 | Sold | $409,000$215/sqft |
Source: Public Record Report a problem | ||
| 10/31/2017 | Listing removed | $409,000$215/sqft |
Source: Brenton and Clark Realty LLC #TA10062689 Report a problem | ||
| 10/17/2017 | Pending sale | $409,000$215/sqft |
Source: Brenton and Clark Realty LLC #TA10062689 Report a problem | ||
| 10/11/2017 | Listing removed | $2,300$1/sqft |
Source: Brenton and Clark Realty LLC #TA10063989 Report a problem | ||
| 9/22/2017 | Listed for rent | $2,300$1/sqft |
Source: Brenton and Clark Realty LLC #TA10063989 Report a problem | ||
| 9/21/2017 | Listed for sale | $409,000+10.6%$215/sqft |
Source: Brenton and Clark Realty LLC #TA10062689 Report a problem | ||
| 2/9/2004 | Sold | $369,900+100.1%$194/sqft |
Source: Public Record Report a problem | ||
| 6/22/1999 | Sold | $184,900$97/sqft |
Source: Public Record Report a problem | ||
Public tax history
| Year | Property taxes | Tax assessment |
|---|---|---|
| 2025 | -- | $410,833 +5.9% |
| 2024 | $3,504 +12.1% | $388,067 +6.2% |
| 2023 | $3,125 +9% | $365,300 |
| 2022 | $2,868 +7.2% | $365,300 +2.3% |
| 2021 | $2,675 +1.2% | $357,100 +1.2% |
| 2020 | $2,645 +0.1% | $353,000 |
| 2019 | $2,641 +4.5% | $353,000 +0.3% |
| 2018 | $2,528 +5.3% | $352,067 +0.1% |
| 2017 | $2,401 +43.9% | $351,600 |
| 2016 | $1,668 | $351,600 |
| 2015 | $1,668 +8.7% | $351,600 -0.9% |
| 2014 | $1,534 | $354,700 |
| 2013 | -- | $354,700 |
| 2012 | -- | $354,700 -20.5% |
| 2011 | -- | $446,200 +3.3% |
| 2010 | -- | $432,132 +3.4% |
| 2009 | -- | $418,046 +3.5% |
| 2008 | -- | $403,960 +14.9% |
| 2007 | -- | $351,512 +17.5% |
| 2006 | -- | $299,066 +21.3% |
| 2005 | -- | $246,620 +7.8% |
| 2004 | -- | $228,790 +8.5% |
| 2003 | -- | $210,960 +9.2% |
| 2002 | -- | $193,130 +4.6% |
| 2001 | -- | $184,692 |
Find assessor info on the county website
Neighborhood: 21679
Nearby homes
- $459,0003 bd3 ba1.9k sqft13415 Wye Landing Ln, Wye Mills, MD 21679Foreclosure
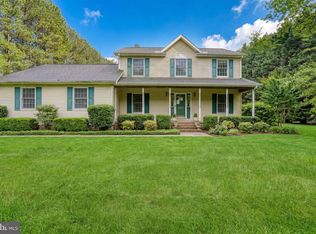
- $640,2004 bd3 ba2.1k sqft13395 Wye Landing Ln, Wye Mills, MD 21679Off Market
- $713,4003 bd3 ba3.1k sqft28730 Earth Lite Rd, Wye Mills, MD 21679Off Market
- $698,200-- bd2 ba2.3k sqft13385 Wye Landing Ln, Wye Mills, MD 21679Off Market
- $801,300-- bd2 ba2.7k sqft13390 Old Wye Mills Rd, Wye Mills, MD 21679Off Market
- $598,900-- bd2 ba2.2k sqft13384 Old Wye Mills Rd, Wye Mills, MD 21679Off Market
- $594,5003 bd2 ba1.6k sqft28700 Earth Lite Rd, Wye Mills, MD 21679Off Market
- $---- bd-- ba-- sqft28700 Earthlite Rd, Wye Mills, MD 21679Off Market
Nearby schools
GreatSchools rating
- 9/10Chapel District Elementary SchoolGrades: PK-5Distance: 5.3 mi
- 4/10Easton Middle SchoolGrades: 6-8Distance: 10.6 mi
- 5/10Easton High SchoolGrades: 9-12Distance: 11.1 mi
Schools provided by the listing agent
- District: Talbot County Public Schools
Source: Bright MLS. This data may not be complete. We recommend contacting the local school district to confirm school assignments for this home.


Get pre-qualified for a loan
At Zillow Home Loans, we can pre-qualify you in as little as 5 minutes with no impact to your credit score.An equal housing lender. NMLS #10287.
- Maryland
- Talbot County
- Wye Mills
- 21679
- 13399 Wye Landing Ln
Nearby cities
Nearby zip codes
Other Wye Mills Topics
