Discover the pinnacle of condominium living in this exceptional property boasting a walkout basement and a 2-car garage. With 4 bedrooms and 3 baths, this true condominium home redefines luxury living in every aspect. As you step inside, the spaciousness of the 9-foot ceilings welcomes you into a world of elegance and comfort. The living room, adorned with hardwood floors and an electric fireplace, sets the stage for cozy gatherings and memorable moments. The heart of this home lies in its expansive kitchen, featuring granite countertops that beautifully complement the all-stainless appliances. From casual family breakfasts to entertaining friends, this kitchen caters to every culinary need with style and functionality. The master bedroom, conveniently located on the main level, is a haven of tranquility. The master bath offers a retreat within a retreat, complete with a jetted tub and a walk-in shower, promising relaxation and rejuvenation. This property is designed to embrace outdoor living with decks on each level, allowing you to soak in the scenic surroundings and enjoy the fresh air. The elegance of granite countertops extends beyond the kitchen and graces the bathrooms as well, adding a touch of sophistication to every space. The lower level presents a haven for recreation with a large family room adorned with a wet bar, creating the perfect environment for socializing and entertainment. Additionally, two bedrooms on this level offer privacy and comfort, catering to family or guests. Safety is a priority with a dedicated storm shelter area, ensuring peace of mind during inclement weather. To further enhance the convenience of moving in, many of the furnishings are available for purchase, allowing you to effortlessly transition into a lifestyle of luxury. In summary, this true condominium home with a walkout basement, 2-car garage, 4 bedrooms, and 3 baths embodies the ultimate fusion of sophistication and functionality.
Closed
Price Unknown
133a Lakehills Drive, Branson, MO 65616
4beds
3,145sqft
Condominium
Built in 2014
-- sqft lot
$453,200 Zestimate®
$--/sqft
$2,868 Estimated rent
Home value
$453,200
$421,000 - $489,000
$2,868/mo
Zestimate® history
Owner options
List your home for rent
$2,868/mo
Rent Zestimate®
Find your next renter with Zillow Rental Manager. Plus, with online applications, you can quickly screen prospective tenants – for free.
$2,868/mo
Rent Zestimate®
Refinance and save
$220/mo
Est. payment
Refinancing to a lower rate could help reduce your monthly payments and save thousands over the life of the loan.
$220/mo
Est. payment
Explore your selling options
Work with a Zillow partner agent
Leverage their expertise and Zillow's premium Showcase listings to get your home seen by more buyers.
Get startedList with your own agent
Get your home in front of millions of buyers by listing it on Zillow.
Learn how to do itSell it yourself
Take full control of how buyers see your home on Zillow by listing For Sale by Owner (FSBO).
List your homeWhat's special
Zillow last checked:
Listing updated:
Listed by:
Kevin D Branstetter 417-335-1218,
ReeceNichols - Branson
Bought with:
Kelly M Grisham, 1999020980
RE/MAX Associated Brokers Inc.
Source: SOMOMLS as distributed by MLS GRID,MLS#: 60249962
Facts & features
Interior
Bedrooms & bathrooms
- Bedrooms: 4
- Bathrooms: 3
- Full bathrooms: 3
Rooms
- Room types: Master Bedroom, Family Room, Living Areas (2), Storm Shelter
Primary bedroom
- Area: 220.8
- Dimensions: 16 x 13.8
Bedroom 2
- Area: 148.8
- Dimensions: 12.4 x 12
Bedroom 3
- Area: 292.95
- Dimensions: 21.7 x 13.5
Bedroom 4
- Area: 176.55
- Dimensions: 16.5 x 10.7
Primary bathroom
- Area: 92.8
- Dimensions: 11.6 x 8
Bathroom full
- Area: 40
- Dimensions: 8 x 5
Bathroom full
- Area: 47
- Dimensions: 9.4 x 5
Deck
- Area: 152.1
- Dimensions: 13 x 11.7
Deck
- Area: 116
- Dimensions: 11.6 x 10
Dining area
- Area: 117.6
- Dimensions: 12 x 9.8
Family room
- Area: 417.6
- Dimensions: 28.8 x 14.5
Garage
- Area: 408
- Dimensions: 20 x 20.4
Kitchen
- Area: 168.3
- Dimensions: 17 x 9.9
Living room
- Area: 342
- Dimensions: 28.5 x 12
Other
- Description: Exercise Area
- Area: 165.98
- Dimensions: 19.3 x 8.6
Utility room
- Area: 116.2
- Dimensions: 14 x 8.3
Heating
- Central, Forced Air, Heat Pump, Electric
Cooling
- Ceiling Fan(s), Central Air, Heat Pump
Appliances
- Included: Dishwasher, Disposal, Dryer, Electric Water Heater, Free-Standing Electric Oven, Microwave, Refrigerator, Washer
Features
- Crown Molding, Granite Counters, High Ceilings, High Speed Internet, Internet - Cable, Walk-In Closet(s), Walk-in Shower, Wet Bar
- Flooring: Carpet, Hardwood, Tile
- Doors: Storm Door(s)
- Windows: Blinds, Double Pane Windows
- Basement: Finished,Walk-Out Access,Full
- Attic: Access Only:No Stairs
- Has fireplace: Yes
- Fireplace features: Electric, Living Room
Interior area
- Total structure area: 3,272
- Total interior livable area: 3,145 sqft
- Finished area above ground: 1,636
- Finished area below ground: 1,509
Property
Parking
- Total spaces: 2
- Parking features: Garage Door Opener, Garage Faces Front
- Attached garage spaces: 2
Features
- Levels: One
- Stories: 1
- Patio & porch: Covered, Deck, Patio
- Exterior features: Rain Gutters
- Has spa: Yes
- Spa features: Bath
- Has view: Yes
- View description: City
Details
- Parcel number: 084.020000000049.055
- Other equipment: Radon Mitigation System
Construction
Type & style
- Home type: Condo
- Property subtype: Condominium
Materials
- Brick, Cultured Stone
- Foundation: Poured Concrete, Slab
- Roof: Composition
Condition
- Year built: 2014
Utilities & green energy
- Sewer: Public Sewer
- Water: Public
- Utilities for property: Cable Available
Community & HOA
Community
- Security: Smoke Detector(s)
- Subdivision: Stillwood Condominium
HOA
- Services included: Insurance, Maintenance Structure, Common Area Maintenance, Gated Entry, Maintenance Grounds, Snow Removal, Trash
- HOA fee: $220 monthly
Location
- Region: Branson
Financial & listing details
- Annual tax amount: $2,449
- Date on market: 1/9/2024
- Listing terms: Cash,Conventional
- Road surface type: Asphalt
Price history
| Date | Event | Price |
|---|---|---|
| 10/3/2023 | Sold | -- |
Source:  SOMOMLS as distributed by MLS GRID #60249962 Report a problem SOMOMLS as distributed by MLS GRID #60249962 Report a problem | ||
| 9/7/2023 | Pending sale | $419,000$133/sqft |
Source: SOMOMLS as distributed by MLS GRID #60249962 Report a problem | ||
| 8/18/2023 | Listed for sale | $419,000$133/sqft |
Source: SOMOMLS as distributed by MLS GRID #60249962 Report a problem | ||
Public tax history
Tax history is unavailable.
Neighborhood: 65616
Nearby homes
- $--3 bd3 ba1.7k sqft138 Lakehills Dr, Branson, MO 65616Sold
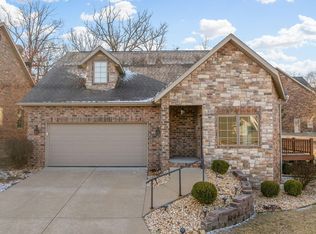
- $408,800-- bd-- ba1.6k sqft133 Lakehills Dr #A, Branson, MO 65616Off Market
- $403,800-- bd-- ba1.5k sqft133 Lakehills Dr #B, Branson, MO 65616Off Market
- $385,700-- bd-- ba1.4k sqft137 Lakehills Dr #A, Branson, MO 65616Off Market
- $372,700-- bd-- ba1.3k sqft137 Lakehills Dr #B, Branson, MO 65616Off Market
- $332,400-- bd-- ba1.5k sqft134 Lakehills Dr #B, Branson, MO 65616Off Market
- $--3 bd2 ba1.6k sqft134 Lakehills Dr #A, Branson, MO 65616Sold
- $380,100-- bd-- ba1.7k sqft129 Lakehills Dr #B, Branson, MO 65616Off Market
Nearby schools
GreatSchools rating
- 6/10Cedar Ridge Intermediate SchoolGrades: 4-6Distance: 1.1 mi
- 5/10Branson Jr. High SchoolGrades: 7-8Distance: 1.1 mi
- 7/10Branson High SchoolGrades: 9-12Distance: 1.5 mi
Schools provided by the listing agent
- Elementary: Branson Buchanan
- Middle: Branson
- High: Branson
Source: SOMOMLS as distributed by MLS GRID. This data may not be complete. We recommend contacting the local school district to confirm school assignments for this home.
Sell for more on Zillow
Get a Zillow Showcase℠ listing at no additional cost and you could sell for .
$453,200
2% more
+$9,064
With Zillow Showcase(estimated)
$462,264
- Missouri
- Taney County
- Branson
- 65616
- 133a Lakehills Drive
Nearby cities
Nearby zip codes
Other Branson Topics
