Tremendous Annisquam opportunity! This lovely home is privately sited at the end of a long drive. Upon arrival, you will see the graceful lines of this shingle-style cottage. The entry foyer takes you to the large living room, anchored by a handsome fireplace. The dining room has painted woodwork and built-in cabinetry. A gorgeous heated sunroom has tiles floors and walls of windows. The eat-in kitchen has a fine footprint, good cabinet space and welcoming mudroom. An adjoining, quaint bedroom has fireplace and half bath. Upstairs finds two large bedrooms, bathed in light. A small nursery could become a home office or laundry room. The main bathroom is shared and is quite large. The grounds feature a former two car garage that has served as an art studio/gallery and could be converted back to its former use. Another outbuilding is a large, shingled shed with many future possibilities. The acre+ grounds have ancient plantings and a small, seasonal stream. Short stroll to Pasture Beach.
Sold for $1,107,750
$1,107,750
134-134R Leonard St, Gloucester, MA 01930
3beds
1,860sqft
Single Family Residence
Built in 1940
1.08 Acres Lot
$-- Zestimate®
$596/sqft
$-- Estimated rent
Home value
Not available
Estimated sales range
Not available
Not available
Zestimate® history
Owner options
List your home for rent
Find your next renter with Zillow Rental Manager. Plus, with online applications, you can quickly screen prospective tenants – for free.
Refinance and save
$7,156/mo
Est. payment
Refinancing to a lower rate could help reduce your monthly payments and save thousands over the life of the loan.
$7,156/mo
Est. payment
Explore your selling options
Work with a Zillow partner agent
Leverage their expertise and Zillow's premium Showcase listings to get your home seen by more buyers.
Get startedList with your own agent
Get your home in front of millions of buyers by listing it on Zillow.
Learn how to do itSell it yourself
Take full control of how buyers see your home on Zillow by listing For Sale by Owner (FSBO).
List your homeWhat's special
Handsome fireplaceAncient plantings
Zillow last checked:
Listing updated:
Listed by:
Scott Smith 617-750-2793,
Coldwell Banker Realty - Manchester 978-526-7572
Bought with:
Fabyan and Filias Team
J. Barrett & Company
Source: MLS PIN,MLS#: 73407736
Facts & features
Interior
Bedrooms & bathrooms
- Bedrooms: 3
- Bathrooms: 2
- Full bathrooms: 1
- 1/2 bathrooms: 1
Primary bedroom
- Features: Closet, Flooring - Hardwood
- Level: Second
Bedroom 2
- Features: Closet, Flooring - Hardwood
- Level: Second
Bedroom 3
- Features: Bathroom - Half, Fireplace, Flooring - Wall to Wall Carpet
- Level: First
Bathroom 1
- Features: Bathroom - Tiled With Tub, Flooring - Stone/Ceramic Tile
- Level: Second
Bathroom 2
- Features: Bathroom - Half
- Level: First
Dining room
- Features: Closet/Cabinets - Custom Built, Flooring - Hardwood
- Level: First
Kitchen
- Features: Flooring - Vinyl, Dining Area, Vestibule
- Level: First
Living room
- Features: Flooring - Hardwood
- Level: First
Heating
- Baseboard, Hot Water
Cooling
- None
Appliances
- Included: Gas Water Heater, Range, Dishwasher, Refrigerator
Features
- Sun Room
- Flooring: Wood, Tile, Laminate, Flooring - Stone/Ceramic Tile
- Doors: Storm Door(s)
- Windows: Storm Window(s)
- Basement: Partial,Interior Entry,Bulkhead,Sump Pump
- Number of fireplaces: 2
- Fireplace features: Living Room
Interior area
- Total structure area: 1,860
- Total interior livable area: 1,860 sqft
- Finished area above ground: 1,860
Property
Parking
- Total spaces: 4
- Parking features: Detached, Workshop in Garage, Garage Faces Side, Paved Drive, Off Street, Paved
- Has garage: Yes
- Uncovered spaces: 4
Accessibility
- Accessibility features: No
Features
- Patio & porch: Porch, Patio
- Exterior features: Porch, Patio, Storage, Garden, Outdoor Shower, Stone Wall
- Has view: Yes
- View description: Scenic View(s)
- Waterfront features: Stream, Ocean, 3/10 to 1/2 Mile To Beach
Lot
- Size: 1.08 Acres
- Features: Wooded, Easements
Details
- Parcel number: 9741,1902672
- Zoning: R-20
Construction
Type & style
- Home type: SingleFamily
- Architectural style: Colonial
- Property subtype: Single Family Residence
Materials
- Frame
- Foundation: Granite
- Roof: Shingle
Condition
- Year built: 1940
Utilities & green energy
- Electric: Circuit Breakers
- Sewer: Private Sewer
- Water: Public
Community & HOA
Community
- Features: Public Transportation, Shopping, Tennis Court(s), Park, Walk/Jog Trails, Golf, Medical Facility, Conservation Area, Marina, Public School, T-Station
HOA
- Has HOA: No
Location
- Region: Gloucester
Financial & listing details
- Price per square foot: $596/sqft
- Tax assessed value: $959,100
- Annual tax amount: $9,322
- Date on market: 1/3/2026
Price history
| Date | Event | Price |
|---|---|---|
| 9/5/2025 | Sold | $1,107,750+11.3%$596/sqft |
Source: MLS PIN #73407736 Report a problem | ||
| 8/1/2025 | Contingent | $995,000$535/sqft |
Source: MLS PIN #73407736 Report a problem | ||
| 7/22/2025 | Listed for sale | $995,000$535/sqft |
Source: MLS PIN #73407736 Report a problem | ||
Public tax history
Tax history is unavailable.
Neighborhood: 01930
Nearby homes
- $1,558,0002 bd1 ba990 sqft7 Rockholm Rd, Gloucester, MA 01930Off Market
- $1,484,1003 bd2 ba2.4k sqft9 Rockholm Rd, Gloucester, MA 01930Off Market
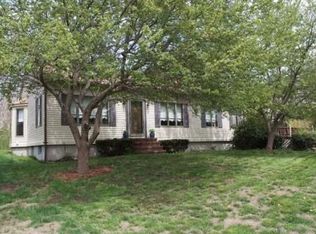
- $1,187,8002 bd3 ba2.1k sqft134 Leonard St, Gloucester, MA 01930Off Market
- $1,468,1002 bd1 ba1.8k sqft134 Leonard St #R, Gloucester, MA 01930Off Market
- $860,0003 bd2 ba2.2k sqft136 Leonard St, Gloucester, MA 01930Sold
- $1,145,3002 bd2 ba1.9k sqft10 Dennis Ct, Gloucester, MA 01930Off Market
- $840,6002 bd2 ba1.6k sqft138 Leonard St, Gloucester, MA 01930Off Market
- $1,427,3003 bd3 ba3.5k sqft130 Leonard St, Gloucester, MA 01930Off Market
Nearby schools
GreatSchools rating
- 7/10Plum Cove SchoolGrades: K-5Distance: 1.1 mi
- 5/10Ralph B O'Maley Innovation Middle SchoolGrades: 6-8Distance: 2.2 mi
- 4/10Gloucester High SchoolGrades: 9-12Distance: 3.4 mi
Schools provided by the listing agent
- Elementary: Plum Cove
- Middle: O'maley
- High: Gloucester
Source: MLS PIN. This data may not be complete. We recommend contacting the local school district to confirm school assignments for this home.


Get pre-qualified for a loan
At Zillow Home Loans, we can pre-qualify you in as little as 5 minutes with no impact to your credit score.An equal housing lender. NMLS #10287.
- Massachusetts
- Essex County
- Gloucester
- 01930
- 134-134R Leonard St
