Exceptional investment and owner-user opportunity in one of San Francisco's most desirable neighborhoods at 17th Avenue and Lake Street. This rare offering features a total remodeled duplex with a fully brand new legalized ADU, providing flexible living arrangements and strong income potential. The top-floor residence spans approximately 1,509 square feet and offers 3 bedrooms and 2 bathrooms, great room with fire place and large breakfast island. In-unit laundry room equipped with washer and dryer. Highlighted by abundant natural light and a private deck; perfect for indoor-outdoor living and entertaining. The middle unit, with 1559 square feet of living space., features 3 bedrooms and 3 bathrooms with a spacious and functional layout ideal for families seeking generous living space. It also features with great room, large breakfast island seats for 4 persons. Large living room also with fireplace and in-unit laundry room. The lower-level legalized ADU offers 995 square feet with 2 bedrooms and 2 bathrooms, plus an additional bonus room ideal for a home office, gym, or creative studio. This thoughtfully designed space adds significant versatility and rental income potential. The property is completed by a landscaped level large backyard for the area, offering endless possibilities for outdoor enjoyment, gardening, or expansion potential. A garage provides convenient parking and additional storage. Located in a highly sought-after Lake Street corridor, the building is just moments from Golden Gate Park, Richmond District amenities, top-rated schools, local shops, and convenient transportation. This is a rare chance to acquire a multi-unit property with strong fundamentals, prime location appeal, and long-term upside in one of San Francisco's most established residential enclaves.
Sold for $3,500,000
$3,500,000
134 17th Ave, San Francisco, CA 94121
9beds
4,083sqft
Single Family Residence
Built in 1913
2,996 Square Feet Lot
$3,659,700 Zestimate®
$857/sqft
$7,901 Estimated rent
Home value
$3,659,700
$3.29M - $4.06M
$7,901/mo
Zestimate® history
Owner options
List your home for rent
$7,901/mo
Rent Zestimate®
Find your next renter with Zillow Rental Manager. Plus, with online applications, you can quickly screen prospective tenants – for free.
$7,901/mo
Rent Zestimate®
Refinance and save
$22,038/mo
Est. payment
Refinancing to a lower rate could help reduce your monthly payments and save thousands over the life of the loan.
$22,038/mo
Est. payment
Explore your selling options
Work with a Zillow partner agent
Leverage their expertise and Zillow's premium Showcase listings to get your home seen by more buyers.
Get startedList with your own agent
Get your home in front of millions of buyers by listing it on Zillow.
Learn how to do itSell it yourself
Take full control of how buyers see your home on Zillow by listing For Sale by Owner (FSBO).
List your homeWhat's special
Landscaped level large backyardLarge breakfast islandAbundant natural lightPrivate deckGreat room with fireplaceSpacious and functional layout
Zillow last checked:
Listing updated:
Listed by:
Heidi Hoi Y. Lam DRE #02007693 415-689-0684,
Fifty Hills Real Estate 415-841-3886,
Karen F. Lum DRE #00940246 415-812-0978,
Focus Realty
Bought with:
Anthony R. Navarro, DRE #01491847
Harper Real Estate
Source: SFAR,MLS#: 426106919 Originating MLS: San Francisco Association of REALTORS
Originating MLS: San Francisco Association of REALTORSFacts & features
Interior
Bedrooms & bathrooms
- Bedrooms: 9
- Bathrooms: 7
- Full bathrooms: 7
Rooms
- Room types: Dining Room, Great Room, Kitchen, Laundry, Living Room
Primary bedroom
- Features: Walk-In Closet(s)
- Area: 0
- Dimensions: 0 x 0
Bedroom 1
- Area: 0
- Dimensions: 0 x 0
Bedroom 2
- Area: 0
- Dimensions: 0 x 0
Bedroom 3
- Area: 0
- Dimensions: 0 x 0
Bedroom 4
- Area: 0
- Dimensions: 0 x 0
Primary bathroom
- Features: Double Vanity, Shower Stall(s)
Dining room
- Features: Dining/Living Combo
- Level: Main
- Area: 0
- Dimensions: 0 x 0
Family room
- Level: Main,Upper
- Area: 0
- Dimensions: 0 x 0
Kitchen
- Features: Island w/Sink, Pantry Closet, Quartz Counter
- Level: Lower,Main,Upper
- Area: 0
- Dimensions: 0 x 0
Living room
- Features: Great Room
- Level: Main,Upper
- Area: 0
- Dimensions: 0 x 0
Heating
- Central, Floor Furnace
Appliances
- Included: Dishwasher, Disposal, Free-Standing Freezer, Free-Standing Gas Oven, Free-Standing Gas Range, Free-Standing Refrigerator, Range Hood, Washer/Dryer Stacked
Features
- Formal Entry
- Flooring: Wood
- Windows: Double Pane Windows
- Number of fireplaces: 2
- Fireplace features: Electric
Interior area
- Total structure area: 4,083
- Total interior livable area: 4,083 sqft
Property
Parking
- Total spaces: 1
- Parking features: Driveway, Covered, Independent, On Site (Single Family Only)
- Has uncovered spaces: Yes
Lot
- Size: 2,996 Square Feet
Details
- Parcel number: 1376038
- Special conditions: Standard
Construction
Type & style
- Home type: SingleFamily
- Property subtype: Single Family Residence
- Attached to another structure: Yes
Condition
- Updated/Remodeled
- New construction: No
- Year built: 1913
Utilities & green energy
- Sewer: Public Sewer
- Water: Public
- Utilities for property: Public
Community & HOA
HOA
- Has HOA: No
Location
- Region: San Francisco
- Elevation: 0
Financial & listing details
- Price per square foot: $857/sqft
- Date on market: 2/26/2026
- Cumulative days on market: 21 days
- Total actual rent: 0
- Road surface type: Paved Sidewalk
Price history
| Date | Event | Price |
|---|---|---|
| 4/8/2026 | Sold | $3,500,000+3.6%$857/sqft |
Source:  SFAR #426106919 Report a problem SFAR #426106919 Report a problem | ||
| 3/20/2026 | Pending sale | $3,380,000$828/sqft |
Source: SFAR #426106919 Report a problem | ||
| 2/26/2026 | Listed for sale | $3,380,000+111.4%$828/sqft |
Source: SFAR #426106919 Report a problem | ||
| 10/12/2022 | Listing removed | -- |
Source: Zillow Rental Manager Report a problem | ||
| 10/7/2022 | Price change | $4,500+0.1%$1/sqft |
Source: Zillow Rental Manager Report a problem | ||
| 10/3/2022 | Price change | $4,495-4.4%$1/sqft |
Source: Zillow Rental Manager Report a problem | ||
| 8/22/2022 | Listed for rent | $4,700$1/sqft |
Source: Zillow Rental Manager Report a problem | ||
| 8/17/2016 | Listing removed | $1,599,000$392/sqft |
Source: JODI GROUP #446575 Report a problem | ||
| 7/6/2016 | Pending sale | $1,599,000$392/sqft |
Source: JODI GROUP #446575 Report a problem | ||
| 6/24/2016 | Listed for sale | $1,599,000$392/sqft |
Source: JODI GROUP #446575 Report a problem | ||
Public tax history
Tax history is unavailable.
Neighborhood: Lake Street
Nearby homes
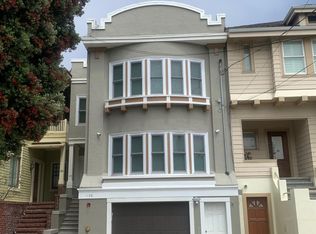
- $3,500,0008 bd4 ba4k sqft134-136A 17th Ave, San Francisco, CA 94121Sold
- $2,039,5003 bd2 ba1.8k sqft128 17th Ave, San Francisco, CA 94121Off Market
- $3,500,000-- bd2 ba2.8k sqft134-136 17th Ave, San Francisco, CA 94121Sold
- $4,851,3005 bd4 ba3.3k sqft126 17th Ave, San Francisco, CA 94121Off Market
- $2,809,1002 bd1 ba3.1k sqft140 17th Ave, San Francisco, CA 94121Off Market
- $1,746,000-- bd1 ba950 sqft122 17th Ave, San Francisco, CA 94121Off Market
- $1,927,600-- bd2 ba2.5k sqft142-144 17th Ave, San Francisco, CA 94121Off Market
- $4,469,2004 bd3 ba2.6k sqft118 17th Ave, San Francisco, CA 94121Off Market
Nearby schools
GreatSchools rating
- 9/10Alamo Elementary SchoolGrades: K-5Distance: 0.4 mi
- 9/10Presidio Middle SchoolGrades: 6-8Distance: 0.8 mi
- 8/10Washington (George) High SchoolGrades: 9-12Distance: 1 mi
Get a cash offer in 3 minutes
Find out how much your home could sell for in as little as 3 minutes with a no-obligation cash offer.
Estimated market value
$3,659,700
Get a cash offer in 3 minutes
Find out how much your home could sell for in as little as 3 minutes with a no-obligation cash offer.
Estimated market value
$3,659,700
Nearby cities
Nearby neighborhoods
Nearby zip codes
Other San Francisco Topics
