Charming Tudor style Bungalow on a double lot on one of Market Height's prettiest streets! Curved walkway leads to the solid wood front door and tiled entry. You will fall in love with the curved doorways, hardwood floors and built-in shelving. Spacious living room with fireplace and large picture windows. Formal dining room with second stone fireplace, hardwood floors and a built-in corner China cabinet. Dining room is open to the white kitchen with stainless steel appliances, tile backsplash and recessed lighting. There is a full bath and bedroom on the first floor. Upstairs there is a second full bath, as well as two spacious bedrooms that both feature large, walk-in closets! The upstairs bathroom has tile floors and tile surround. Full lower level with glazed tile walls and glass block windows. Two partially finished areas with a third fireplace downstairs. You'll enjoy the three season room off the back of the house that connects to patio area and overlooks the fenced in backyard with a playset. There are lots of mature trees and bushes that provide privacy. This home is classy and homey all at once!
Closed
$211,500
134 35th St NW, Canton, OH 44709
3beds
1,904sqft
Single Family Residence
Built in 1940
0.41 Acres Lot
$257,900 Zestimate®
$111/sqft
$1,640 Estimated rent
Home value
$257,900
$245,000 - $273,000
$1,640/mo
Zestimate® history
Owner options
List your home for rent
$1,640/mo
Rent Zestimate®
Find your next renter with Zillow Rental Manager. Plus, with online applications, you can quickly screen prospective tenants – for free.
$1,640/mo
Rent Zestimate®
Refinance and save
$1,454/mo
Est. payment
Refinancing to a lower rate could help reduce your monthly payments and save thousands over the life of the loan.
$1,454/mo
Est. payment
Explore your selling options
Work with a Zillow partner agent
Leverage their expertise and Zillow's premium Showcase listings to get your home seen by more buyers.
Get startedList with your own agent
Get your home in front of millions of buyers by listing it on Zillow.
Learn how to do itSell it yourself
Take full control of how buyers see your home on Zillow by listing For Sale by Owner (FSBO).
List your homeWhat's special
Zillow last checked:
Listing updated:
Listed by:
Darcy D Friel darcyfriel@howardhanna.com330-324-2264,
Howard Hanna
Bought with:
Jennifer K Zeiger, 2015004881
RE/MAX Crossroads Properties
Source: MLS Now,MLS#: 5039824Originating MLS: Stark Trumbull Area REALTORS
Facts & features
Interior
Bedrooms & bathrooms
- Bedrooms: 3
- Bathrooms: 2
- Full bathrooms: 2
- Main level bathrooms: 1
- Main level bedrooms: 1
Primary bedroom
- Description: Flooring: Wood
- Features: Walk-In Closet(s), Window Treatments
- Level: Second
- Dimensions: 22 x 11
Bedroom
- Description: Flooring: Wood
- Features: Window Treatments
- Level: First
- Dimensions: 12 x 11
Bedroom
- Description: Flooring: Wood
- Features: Walk-In Closet(s), Window Treatments
- Level: Second
- Dimensions: 15 x 12
Bonus room
- Description: Flooring: Wood
- Level: Second
- Dimensions: 12 x 12
Dining room
- Description: Flooring: Wood
- Features: Built-in Features, Fireplace, Window Treatments
- Level: First
- Dimensions: 15 x 11
Kitchen
- Description: Flooring: Wood
- Features: Laminate Counters, Window Treatments
- Level: First
- Dimensions: 13 x 12
Living room
- Description: Flooring: Wood
- Features: Fireplace, Window Treatments
- Level: First
- Dimensions: 19 x 13
Office
- Description: Flooring: Carpet
- Level: Lower
- Dimensions: 15 x 11
Other
- Description: Enclosed Porch
- Level: First
- Dimensions: 15 x 9
Recreation
- Description: Flooring: Carpet
- Features: Bookcases, Fireplace
- Level: Lower
- Dimensions: 19 x 14
Heating
- Forced Air, Gas
Cooling
- Central Air
Appliances
- Included: Dishwasher, Disposal, Microwave, Range, Refrigerator, Water Softener
- Laundry: In Basement
Features
- Bookcases, Ceiling Fan(s), Laminate Counters, Walk-In Closet(s)
- Basement: Full,Partially Finished
- Number of fireplaces: 3
- Fireplace features: Basement, Dining Room, Living Room, Masonry, Wood Burning
Interior area
- Total structure area: 1,904
- Total interior livable area: 1,904 sqft
- Finished area above ground: 1,554
- Finished area below ground: 350
Property
Parking
- Parking features: Asphalt, Attached, Driveway, Electricity, Garage, Garage Door Opener, Paved
- Attached garage spaces: 2
Features
- Levels: One and One Half,Two
- Stories: 2
- Patio & porch: Enclosed, Front Porch, Patio, Porch
- Fencing: Chain Link,Full
Lot
- Size: 0.41 Acres
- Dimensions: 105 x 169
- Features: < 1/2 Acre, Flat, Landscaped, Level, Wooded
Details
- Parcel number: 00245651
- Special conditions: Standard
Construction
Type & style
- Home type: SingleFamily
- Architectural style: Bungalow,Cape Cod,Tudor
- Property subtype: Single Family Residence
Materials
- Brick, Vinyl Siding
- Foundation: Block
- Roof: Asbestos Shingle
Condition
- Year built: 1940
Utilities & green energy
- Sewer: Public Sewer
- Water: Public
Community & HOA
Community
- Security: Smoke Detector(s)
- Subdivision: North Market Ave Heights 02
HOA
- Has HOA: No
Location
- Region: Canton
Financial & listing details
- Price per square foot: $111/sqft
- Tax assessed value: $239,300
- Annual tax amount: $3,621
- Date on market: 5/24/2024
- Cumulative days on market: 4 days
- Listing agreement: Exclusive Right To Sell
- Listing terms: Cash,Conventional,FHA,VA Loan
Price history
| Date | Event | Price |
|---|---|---|
| 6/25/2024 | Sold | $211,500+8.5%$111/sqft |
Source: Public Record Report a problem | ||
| 5/27/2024 | Pending sale | $195,000$102/sqft |
Source: MLS Now #5039824 Report a problem | ||
| 5/24/2024 | Listed for sale | $195,000+44.4%$102/sqft |
Source: MLS Now #5039824 Report a problem | ||
| 2/6/2021 | Listing removed | -- |
Source: Owner Report a problem | ||
| 3/28/2012 | Sold | $135,000-3.5%$71/sqft |
Source:  MLS Now #3293571 Report a problem MLS Now #3293571 Report a problem | ||
| 12/17/2011 | Listed for sale | $139,900-3.5%$73/sqft |
Source: Owner Report a problem | ||
| 11/18/2004 | Sold | $145,000+7.4%$76/sqft |
Source: Public Record Report a problem | ||
| 7/19/2000 | Sold | $135,000$71/sqft |
Source: Public Record Report a problem | ||
Public tax history
| Year | Property taxes | Tax assessment |
|---|---|---|
| 2024 | $3,157 +2.7% | $83,760 +38.2% |
| 2023 | $3,073 +2.2% | $60,590 |
| 2022 | $3,006 -1% | $60,590 |
| 2021 | $3,037 +17.6% | $60,590 +15.2% |
| 2020 | $2,581 +2.5% | $52,610 |
| 2019 | $2,518 | $52,610 |
| 2018 | $2,518 +3% | $52,610 +10.8% |
| 2017 | $2,445 -0.3% | $47,500 |
| 2016 | $2,452 -0.6% | $47,500 |
| 2015 | $2,467 | $47,500 +1.4% |
| 2014 | $2,467 +99.1% | $46,830 |
| 2013 | $1,239 | $46,830 |
| 2012 | -- | $46,830 -8.5% |
| 2011 | -- | $51,180 +0.4% |
| 2010 | -- | $50,970 |
| 2009 | $2,262 +6% | -- |
| 2008 | $2,134 +1.6% | -- |
| 2007 | $2,101 +1.4% | -- |
| 2005 | $2,071 -1% | -- |
| 2004 | $2,092 +22.6% | -- |
| 2003 | $1,707 +14% | -- |
| 2002 | $1,497 +0.2% | -- |
| 2001 | $1,494 -4% | -- |
| 2000 | $1,557 | -- |
Find assessor info on the county website
Neighborhood: Market Heights
Nearby homes
- $299,7004 bd3 ba2.7k sqft120 35th St NW, Canton, OH 44709Off Market
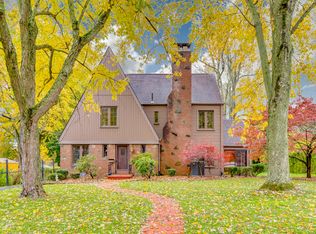
- $--3 bd2 ba2.7k sqft120 35th St NW, Canton, OH 44709Off Market
- $302,1004 bd3 ba2.4k sqft142 35th St NW, Canton, OH 44709Off Market
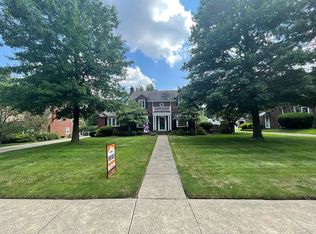
- $8,100-- bd-- ba-- sqft211 35th St NW, Canton, OH 44709Off Market
- $203,9003 bd1 ba1.7k sqft150 35th St NW, Canton, OH 44709Off Market
- $213,9003 bd1 ba1.7k sqft129 34th St NW, Canton, OH 44709Off Market
- $8,100-- bd-- ba-- sqft35TH Stratham Cir NW, Canton, OH 44709Off Market
- $5,100-- bd-- ba-- sqft35TH Stratham Cir NW, Canton, OH 44709Off Market
Nearby schools
GreatSchools rating
- 5/10Worley Elementary SchoolGrades: K-6Distance: 1.4 mi
- 7/10Crenshaw Middle SchoolGrades: 6-8Distance: 1.9 mi
- 3/10McKinley High SchoolGrades: 9-12Distance: 2 mi
Schools provided by the listing agent
- District: Canton CSD - 7602
Source: MLS Now. This data may not be complete. We recommend contacting the local school district to confirm school assignments for this home.
Get a cash offer in 3 minutes
Find out how much your home could sell for in as little as 3 minutes with a no-obligation cash offer.
Estimated market value
$257,900
Get a cash offer in 3 minutes
Find out how much your home could sell for in as little as 3 minutes with a no-obligation cash offer.
Estimated market value
$257,900
- Ohio
- Stark County
- Canton
- 44709
- Market Heights
- 134 35th St NW
Nearby cities
Nearby neighborhoods
Nearby zip codes
Other Canton Topics
