Rare Flushing Condo with 200 SF Private Terrace — Asking $520,000!
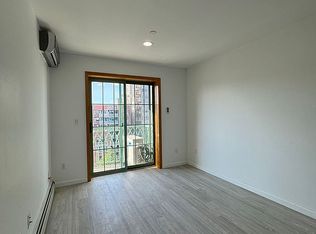
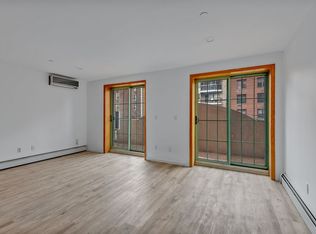
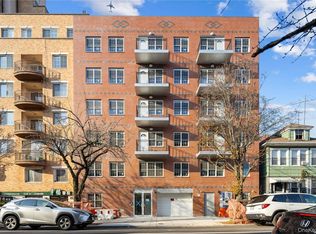
Welcome to 134-43 Maple Ave, Unit 2B, a bright and inviting 1-bedroom, 1-bathroom condominium offering approximately 557 sq. ft. of interior living space plus an impressive 200 sq. ft. private terrace—a rare and highly desirable feature in central Flushing.
The thoughtfully designed layout provides comfortable living and dining areas, while the spacious private terrace offers the perfect extension of your living space for outdoor dining, gardening, entertaining, or simply enjoying your morning coffee.
Exceptional Value: Offered at $520,000 with an incredibly low $165/month common charge, this home provides an attractive combination of affordability, low monthly carrying costs, and valuable outdoor space.
Located in the heart of Flushing, you're just minutes from Main Street, 7 subway, LIRR, supermarkets, restaurants, shopping, schools, parks, and everyday conveniences. Enjoy the vibrant energy and unmatched convenience of one of Queens' most sought-after neighborhoods.
Property Highlights:
• 1 Bedroom / 1 Full Bathroom
• Approximately 557 SF Interior
• Approximately 200 SF Private Terrace
• Asking Price: $520,000
• Common Charge: Only $165/Month
• Convenient Flushing Location
• Close to 7 Train & LIRR
• Near Shopping, Dining & Transportation
A rare opportunity to own a Flushing condo with a private 200 SF terrace and exceptionally low common charges. Whether you're a first-time buyer, looking for a city residence, or seeking an investment opportunity, this one is worth seeing!
For sale
$518,000
134-43 Maple Avenue #2B, Flushing, NY 11355
1beds
557sqft
Condominium, Residential
Built in 2010
-- sqft lot
$-- Zestimate®
$930/sqft
$165/mo HOA
What's special
- 6 days
- 253
- 9
Likely to sell faster than
Zillow last checked:
Listing updated:
Listed by:
Skylux Realty Inc 718-500-2231,
Kenny Theam H. Tan ABR CIPS SRS C2 917-806-4383
Source: OneKey® MLS as distributed by MLS GRID,MLS#: 1044506
Facts & features
Interior
Bedrooms & bathrooms
- Bedrooms: 1
- Bathrooms: 1
- Full bathrooms: 1
Primary bedroom
- Description: Bedroom
- Level: Second
Primary bathroom
- Description: Full Bathroom
- Level: Second
Kitchen
- Description: Kitchen
- Level: Second
Living room
- Description: Living Room
- Level: Second
Heating
- Natural Gas
Cooling
- Ductless
Appliances
- Included: Gas Range, Refrigerator, Gas Water Heater
Features
- Eat-in Kitchen, Elevator, Open Kitchen, Quartz/Quartzite Counters
- Attic: None
- Common walls with other units/homes: 1 Common Wall
Interior area
- Total structure area: 557
- Total interior livable area: 557 sqft
Property
Parking
- Parking features: None
Details
- Parcel number: 051211011
- Special conditions: None
Construction
Type & style
- Home type: Condo
- Property subtype: Condominium, Residential
- Attached to another structure: Yes
Materials
- Brick
Condition
- Year built: 2010
Utilities & green energy
- Sewer: Public Sewer
- Water: Public
- Utilities for property: Electricity Connected, Natural Gas Connected, Sewer Connected, Water Connected
Community & HOA
HOA
- Has HOA: Yes
- Services included: Sewer, Snow Removal, Trash, Water
- HOA fee: $165 monthly
- HOA name: Maple Tower Condominium
Location
- Region: Flushing
Financial & listing details
- Price per square foot: $930/sqft
- Annual tax amount: $8,261
- Date on market: 8/28/2026
- Cumulative days on market: 7 days
- Listing agreement: Exclusive Right To Sell
- Electric utility on property: Yes
Estimated market value
Not available
Estimated sales range
Not available
Not available
Price history
| Date | Event | Price |
|---|---|---|
| 8/29/2026 | Listed for sale | $518,000+29.5%$930/sqft |
Source:  OneKey® MLS as distributed by MLS GRID #1044506 Report a problem OneKey® MLS as distributed by MLS GRID #1044506 Report a problem | ||
| 3/28/2024 | Sold | $400,000-14.9%$718/sqft |
Source: OneKey® MLS as distributed by MLS GRID #L3526540 Report a problem | ||
| 3/7/2024 | Pending sale | $470,000$844/sqft |
Source: OneKey® MLS as distributed by MLS GRID #3526540 Report a problem | ||
| 1/19/2024 | Listed for sale | $470,000$844/sqft |
Source: OneKey® MLS as distributed by MLS GRID #3526540 Report a problem | ||
| 12/25/2023 | Listing removed | -- |
Source: OneKey® MLS as distributed by MLS GRID #3493182 Report a problem | ||
| 7/24/2023 | Listed for sale | $470,000$844/sqft |
Source: OneKey® MLS as distributed by MLS GRID #3493182 Report a problem | ||
Public tax history
Tax history is unavailable.
Monthly payment
Climate risks
Neighborhood: Flushing
Nearby schools
Schools provided by the listing agent
- Elementary: Ps 20 John Bowne
- Middle: Jhs 189 Daniel Carter Beard
- High: John Bowne High School
Source: OneKey® MLS as distributed by MLS GRID. This data may not be complete. We recommend contacting the local school district to confirm school assignments for this home.
Similar homes
- $525,0001 bd1 ba550 sqft143-26 41st Avenue #9C, Flushing, NY 11355For Sale
 MLS ID #1008820, Frank Ko, Listing by: E Realty International Corp. OneKey® MLS as distributed by MLS GRID
 - $629,9002 bd1 ba720 sqft13405 Dahlia Avenue #11-1B, Flushing, NY 11355For Sale
 MLS ID #1011277, Michelle Leonardo, Listing by: Compass Greater NY, LLC. OneKey® MLS as distributed by MLS GRID
 - $499,0001 bd1 ba557 sqft134-43 Maple Ave #5B, Flushing, NY 11355Active
 MLS ID #S1807753, Zhen Hu, Listing by: Key Impact Realty Group. StreetEasy
 - $538,2001 bd1 ba460 sqft141-15 Cherry Avenue #5C, Flushing, NY 11355New Construction
 MLS ID #998050, Hsin Yuan Yang, Listing by: E Realty International Corp. OneKey® MLS as distributed by MLS GRID
 - $599,0002 bd1 ba642 sqft3506 Leavitt Street #3I, Flushing, NY 11354For SaleMLS ID #990937, Huailing Deng, Listing by: Daniel Gale Sothebys Intl Rlty. OneKey® MLS as distributed by MLS GRID
- $485,0002 bd2 ba738 sqft104-64 39th Avenue #4A, Corona, NY 11368For SaleMLS ID #1013940, Dong Huang, Listing by: P R O Links Realty Inc. OneKey® MLS as distributed by MLS GRID
- $439,0001 bd1 ba609 sqft14434 37th Avenue #402, Flushing, NY 11354For SaleMLS ID #1034795, Zi Feng Chen AHWD E-PRO GREEN GRI, Listing by: Bold Realty Corp. OneKey® MLS as distributed by MLS GRID
- $330,0001 bd1 ba750 sqft14470 41st Avenue #6, Flushing, NY 11355For SaleMLS ID #1021043, JingYun Chen, Listing by: Sany Realty Group LLC. OneKey® MLS as distributed by MLS GRID
- $738,0002 bd1 ba825 sqft138-35 Elder Avenue #9C, Flushing, NY 11355For SaleMLS ID #968549, Qun D. Lin, Listing by: Sweet Key Realty Group Inc. OneKey® MLS as distributed by MLS GRID
- $399,0001 bd1 ba550 sqft7119 162nd Street #2I, Fresh Meadows, NY 11365For SaleMLS ID #990559, Huailing Deng, Listing by: Daniel Gale Sothebys Intl Rlty. OneKey® MLS as distributed by MLS GRID
- $459,0001 bd1 ba576 sqft71-66 Parsons Boulevard #3F, Fresh Meadows, NY 11365For SaleMLS ID #1016553, Mei Yun Chen, Listing by: Winzone Realty Inc. OneKey® MLS as distributed by MLS GRID
