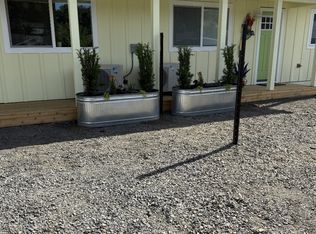
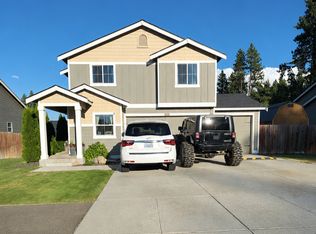
This home will go fast! Completely updated and thoughtfully designed for comfort, space, and natural light. The openconcept living, kitchen, and dining area creates a welcoming flow perfect for everyday living.
The kitchen features stainless steel appliances, ample counter space, and generous cabinetry. It opens directly to the living room, where a stonesurround propane fireplace adds warmth and charm on chilly winter mornings. Large windows throughout the main level showcase territorial views and fill the home with beautiful natural light.
Along with the kitchen and living area, the main floor includes a full bath and two spacious bedrooms. Downstairs, the basement offers a large bonus room, a nicely sized bedroom, and a bath. Carpet is just one year new, and both bathrooms feature tile.
Located in the heart of Roslyn walk to shops, dining, the park, and everything this vibrant community has to offer.
12 month lease, no smoking, pet possible with restrictions. $40 nonrefundable application fee per adult.
House for rent
$2,300/moFees may apply
134 5th St, Roslyn, WA 98941
3beds
1,632sqft
Price may not include required fees and charges. Learn more|
Single family residence
Available Tue Sep 1 2026
Cats, small dogs OK
In unit laundry
Driveway parking
What's special
Showcase territorial viewsAmple counter spaceGenerous cabinetryCompletely updatedBoth bathrooms feature tile
- 8 days |
- -- |
- -- |
Zillow last checked:
Listing updated:
Travel times

Let’s turn your rent into credit progress
Build credit history with every on-time payment and get credit for the payment you’re already making.
Facts & features
Interior
Bedrooms & bathrooms
- Bedrooms: 3
- Bathrooms: 2
- Full bathrooms: 2
Appliances
- Included: Microwave Oven, dryer, washer
- Laundry: In Unit
Interior area
- Total interior livable area: 1,632 sqft
Property
Parking
- Parking features: Driveway
- Details: Contact manager
Features
- Exterior features: All appliances, Owner pays w/s/g & recycle, Pets possible with restrictions, Recycle, SS Dishwasher, SS Oven, Stucco, Wood, water/sewer/garbage
Lot
- Features: Back Yard
Details
- Parcel number: 169334
Construction
Type & style
- Home type: SingleFamily
- Property subtype: Single Family Residence
Condition
- Year built: 1983
Community & HOA
Location
- Region: Roslyn
Financial & listing details
- Lease term: Contact For Details

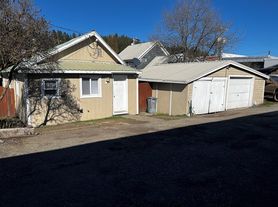
Price history
| Date | Event | Price |
|---|---|---|
| 8/11/2026 | Listed for rent | $2,300+15%$1/sqft |
Source: Zillow Rentals Report a problem | ||
| 10/5/2023 | Listing removed | -- |
Source: Zillow Rentals Report a problem | ||
| 9/15/2023 | Listed for rent | $2,000$1/sqft |
Source: Zillow Rentals Report a problem | ||
| 6/20/2016 | Sold | $150,000+52.8%$92/sqft |
Source: Public Record Report a problem | ||
| 2/18/2016 | Sold | $98,175-34.5%$60/sqft |
Source:  NWMLS as distributed by MLS GRID #812095 Report a problem NWMLS as distributed by MLS GRID #812095 Report a problem | ||
| 12/12/2015 | Pending sale | $149,900$92/sqft |
Source: Kent Branch #812095 Report a problem | ||
| 7/1/2015 | Listed for sale | $149,900-16.3%$92/sqft |
Source: Berkshire Hathaway Hs Nw #812095 Report a problem | ||
| 7/14/2010 | Listing removed | $179,000$110/sqft |
Source: John L Scott Real Estate #29117412 Report a problem | ||
| 5/11/2010 | Price change | $179,000-8.2%$110/sqft |
Source: John L Scott Real Estate #29117412 Report a problem | ||
| 3/14/2010 | Listed for sale | $195,000-15.2%$119/sqft |
Source: John L Scott Real Estate #29117412 Report a problem | ||
| 12/16/2009 | Listing removed | $229,900$141/sqft |
Source: John L. Scott Real Estate Cle Elum #29117412 Report a problem | ||
| 10/23/2009 | Price change | $229,900-2.1%$141/sqft |
Source: John L. Scott Real Estate Cle Elum #29117412 Report a problem | ||
| 8/29/2009 | Listed for sale | $234,900$144/sqft |
Source: John L. Scott Real Estate Cle Elum #29117412 Report a problem | ||
Neighborhood: 98941
Nearby schools
GreatSchools rating
- 8/10Cle Elum Roslyn Elementary SchoolGrades: PK-5Distance: 1.6 mi
- 7/10Walter Strom Middle SchoolGrades: 6-8Distance: 1.7 mi
- 6/10Cle Elum Roslyn High SchoolGrades: 9-12Distance: 1.6 mi