Skip main navigation
Off market
  • $339,900

    134-6 Hollister Dr, Leesburg, GA 31763

    4beds
    1,856sqft
    Detached Single Family
    Built in 2019
    1.2 Acres Lot
    $339,900 Zestimate®
    $183/sqft
    $2,104 Estimated rent

    Home value

    $339,900

    $323,000 - $357,000

    $2,104/mo

    Zestimate® history
    Loading
    Loading...

    Owner options

    List your home for rent

    $2,104/mo

    Rent Zestimate®

    Find your next renter with Zillow Rental Manager. Plus, with online applications, you can quickly screen prospective tenants – for free.

    Learn more

    $2,104/mo

    Rent Zestimate®

    Refinance and save

    $2,226/mo

    Est. payment

    Refinancing to a lower rate could help reduce your monthly payments and save thousands over the life of the loan.

    See today's rates

    $2,226/mo

    Est. payment

    Explore your selling options

    Work with a Zillow partner agent

    Leverage their expertise and Zillow's premium Showcase listings to get your home seen by more buyers.

    Get started

    List with your own agent

    Get your home in front of millions of buyers by listing it on Zillow.

    Learn how to do it

    Sell it yourself

    Take full control of how buyers see your home on Zillow by listing For Sale by Owner (FSBO).

    List your home

    What's special

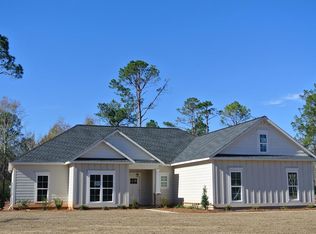
    The Oak floor plan includes 1,856 sq ft of living space, 4 bedrooms and 2 full baths! This is one of our most popular plans!!! The family room is very spacious and is totally open to the dining and kitchen area! The kitchen has lots of counterspace, a large island w/ a breakfast bar, loads of countertop space, granite countertops and a nice sized pantry! A great split bedroom design! The large master suite with walk in closet, a couple vanity, a freestanding bathtub and a tiled shower w/ glass surround! All bedrooms have walk-in closets! Additional upgrades include crown molding, granite countertops throughout, upgraded lighting and plumbing fixtures, covered front and back porches, a garage storage area, 30 year architectural shingles, all low maintenance hardi plank exterior, double pane windows, extra insulation for super energy efficiency! Landscaping package is also included (sod in front yard w/ basic shrubs)! Situated on beautiful 1.195 acre wooded lot!

    This property is not currently displayed as for sale or rent on Zillow. This may be different from what's on other websites or public sources.

    Zillow last checked:

    Listing updated:

    Listed by:

    Amanda Wiley & Kyla Standring Team 229-888-6670,

    ERA ALL IN ONE REALTY

    Bought with:

    Cindy G Martins

    RE/MAX OF ALBANY

    Source: SWGMLS,MLS#: 142168

    Facts & features

    Interior

    Bedrooms & bathrooms
    • Bedrooms: 4
    • Bathrooms: 2
    • Full bathrooms: 2
    Heating
    • Heat: Central Electric
    Cooling
    • A/C: Central Electric, Ceiling Fan(s)
    Appliances
    • Included: Smooth Top, Dishwasher, Range Hood Microwave, Stove/Oven Electric, Stainless Steel Appliance(s), Electric Water Heater
    • Laundry: Laundry Room
    Features
    • Chair Rail, Pantry, Walk-In Closet(s), Granite Counters, Crown Molding, Separate Shower Primary, Wide Baseboard, Recessed Lighting, Open Floorplan, Specialty Ceilings, Walls (Sheet Rock), Entrance Foyer
    • Flooring: Ceramic Tile, Hardwood
    • Windows: No Window Treatments, Double Pane Windows
    • Has fireplace: No
    Interior area
    • Total structure area: 1,856
    • Total interior livable area: 1,856 sqft

    Property

    Parking
    • Total spaces: 2
    • Parking features: Garage, Double, Garage Door Opener
    • Garage spaces: 2
    Features
    • Levels: Multi/Split
    • Stories: 1
    • Patio & porch: Porch Covered
    • Waterfront features: None
    Lot
    • Size: 1.2 Acres
    • Dimensions: 1.195
    • Features: Covenants/Restrictions
    Details
    • Parcel number: Lot 6

    Construction

    Type & style
    • Home type: SingleFamily
    • Architectural style: Traditional
    • Property subtype: Detached Single Family
    Materials
    • HardiPlank Type, HardiPlank Type Trim
    • Foundation: Raised, Slab
    • Roof: Shingle,Architectural
    Condition
    • Year built: 2019

    Utilities & green energy

    • Electric: Albany Gp
    • Sewer: Septic Tank, Septic System On Site
    • Water: Lee County Util
    • Utilities for property: Electricity Connected, Water Connected

    Community & HOA

    Community
    • Security: Smoke Detector(s)
    • Subdivision: Forest Ridge Subdivision
    HOA
    • Has HOA: Yes
    • HOA fee: $100 annually
    Location
    • Region: Leesburg

    Financial & listing details

    • Price per square foot: $183/sqft
    • Annual tax amount: $2,400
    • Date on market: 10/13/2025
    • Listing terms: Cash,VA Loan,FHA,Conventional
    • Ownership: Investor
    • Electric utility on property: Yes
    • Road surface type: Paved

    Price history

    DateEventPrice
    6/28/2019Sold$217,500$117/sqft
    Source: SWGMLS #142168 Report a problem

    Public tax history

    Tax history is unavailable.

    Neighborhood: 31763

    Nearby schools

    GreatSchools rating
    Get pre-qualified for a loan
    At Zillow Home Loans, we can pre-qualify you in as little as 5 minutes with no impact to your credit score.

    An equal housing lender. NMLS #10287.
